
Private entrance patios
An additional outdoor space can change how a condo feels and functions, with room to sit, dine or enjoy a quieter corner of the home.
Explore resale condos in Pedregal, Cabo San Lucas, with Baja International Realty (BIR), backed by Don Weis’s firsthand involvement as the developer’s listing broker since 2009.
Browse floor plans by unit · See historical photos
Browse current Las Cascadas listings. Availability and prices depend on current MLS listings.
Don Weis has been involved in 85 of the 120 sales recorded in MLS for Las Cascadas de Pedregal—approximately 71%—including original developer sales and resales.
With 72 condos across nine completed buildings, Las Cascadas offers differences that go beyond bedroom counts. Don’s involvement from the developer’s original sales through later resales helps buyers compare layouts, outdoor spaces and residence-specific improvements, and helps owners explain what makes their condo distinctive.
Per MLS records through October 2, 2026. The community contains 72 condos; the sales total includes repeat sales. The figures describe sales in which Don was involved, including transactions where he represented both buyer and seller.
Select a photo to enlarge. Use the arrows or swipe to explore.


Photos from current and past MLS listings and BIR’s archive illustrate individual residences and upgrades. Features vary by condo; these examples are not a list of currently available properties.
Don Weis represented the developer from the project’s beginning in 2009 and was involved in every original developer sale. His role included advising on the homes being offered, their positioning and their appeal to buyers.
Drawing on his market knowledge, Don proposed changes to the core floor plans with a target listing price in mind. He also developed optional upgrade ideas that allowed buyers to personalize their homes while maintaining an attractive base price and supporting the developer’s target margins.
Phase 1 comprises buildings 1–3 and is typically a quieter part of Las Cascadas. Starting with building 4, Don introduced substantial design changes that distinguish buildings 4–9 from the original phase.
Changes and optional upgrades included larger kitchens and kitchen counters, entrance patios, much larger front decks, fire pits, outdoor kitchens, built-in bars, enclosed garages, storage and hurricane shutters. Two residences also have private pools.
Features vary by condo. Don’s firsthand involvement helps buyers understand the differences between buildings, original upgrades and later owner modifications.
Don’s ideas helped shape improvements in buildings 4–9. Features and original upgrade choices vary by residence.
An additional outdoor space can change how a condo feels and functions, with room to sit, dine or enjoy a quieter corner of the home.
Larger kitchens and expanded front counters create room for preparing meals, gathering with friends and everyday living.
Larger decks and options such as BBQ kitchens, fire pits and built-in bars make outdoor space an important part of the home.
Enclosed garage and underground storage options add practical differences to compare. BIR can help identify what comes with a particular resale.
Seeing the potential of extra land, Don proposed larger private yards with space for a pool. Two residences in the community have private pools.
Original choices and subsequent owner improvements mean that condos with similar layouts can look and live very differently.
From early construction to later phases, these photographs from Don Weis’s project archive follow the development of Las Cascadas de Pedregal.
For owners, they offer a look back at how the community took shape. For buyers, they add context to Don’s firsthand knowledge of the development, from the original developer sales through later resales.
Historical construction photos. Las Cascadas now has nine completed buildings. These archive images show past work, not the community’s current condition or current listings.
Select any photo to enlarge it.
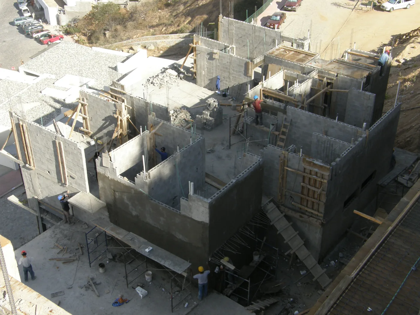
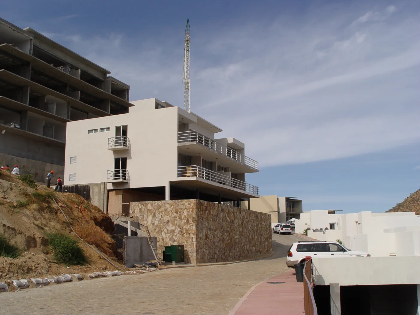
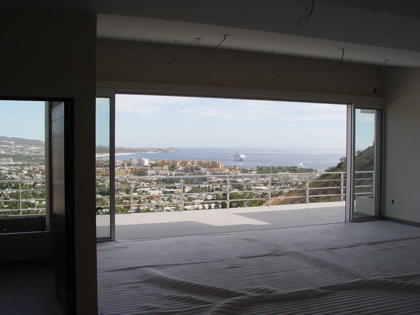
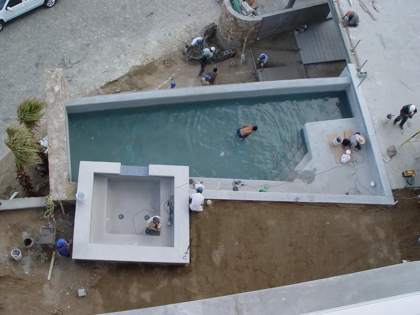
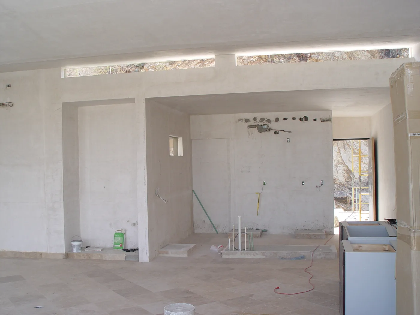
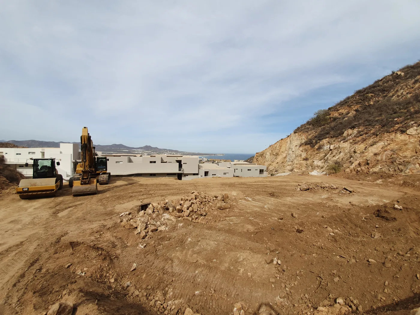
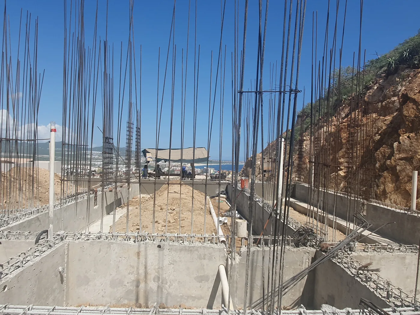
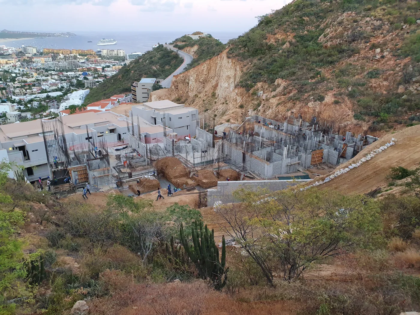
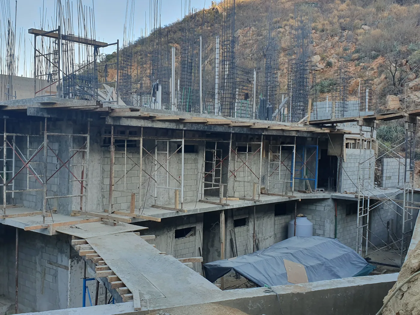
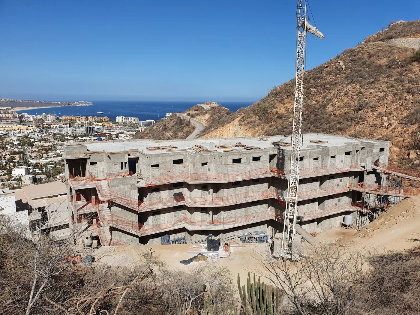
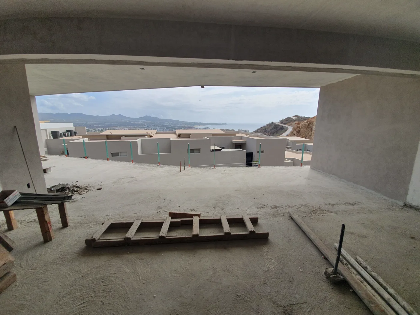
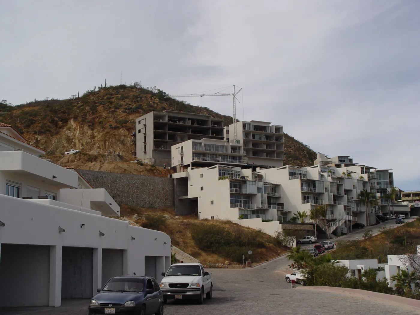
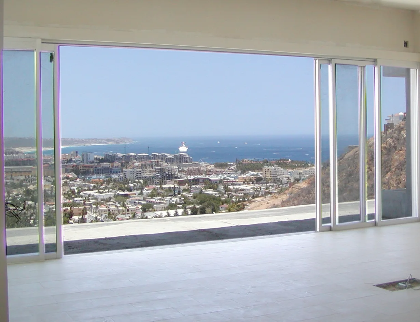
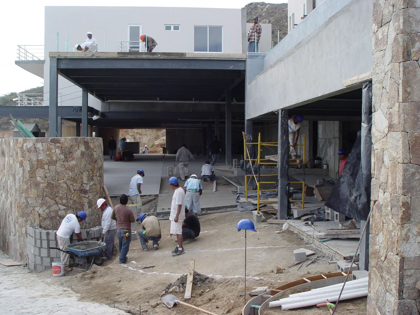
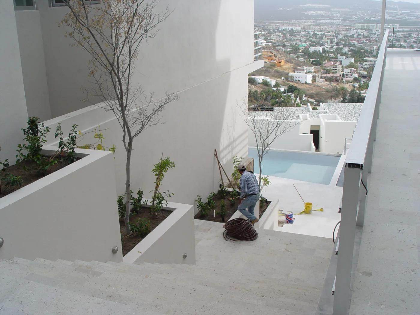
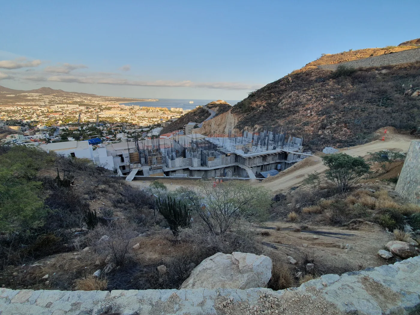
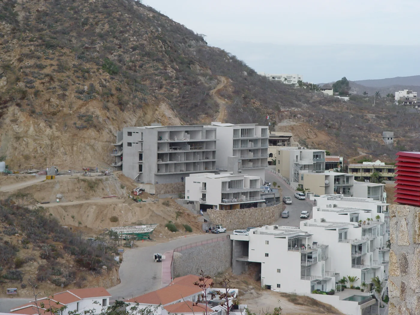
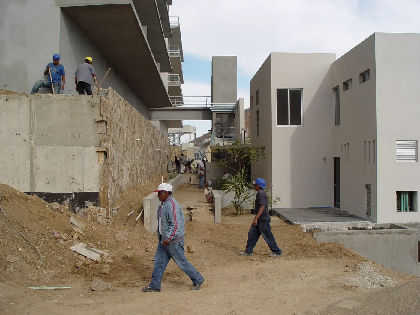
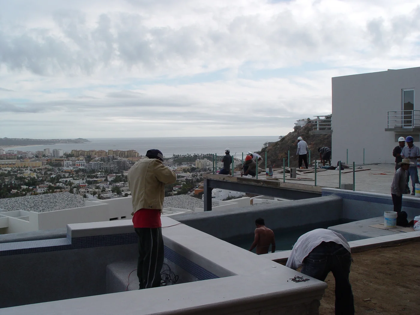
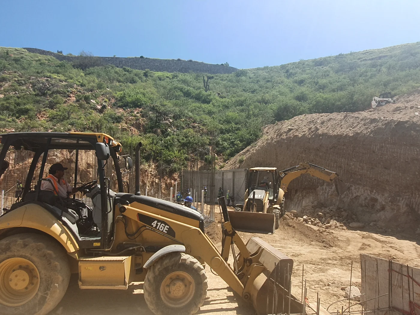
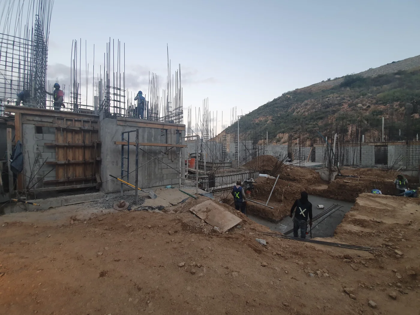
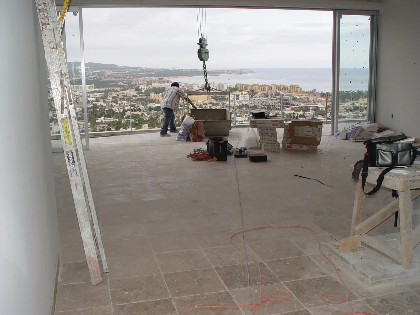
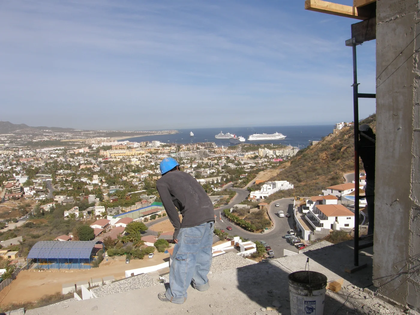
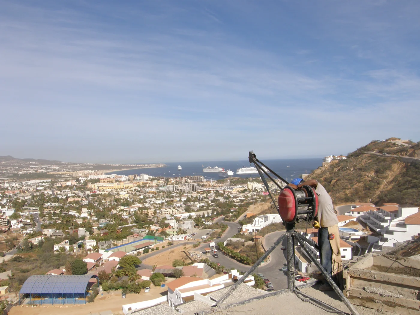
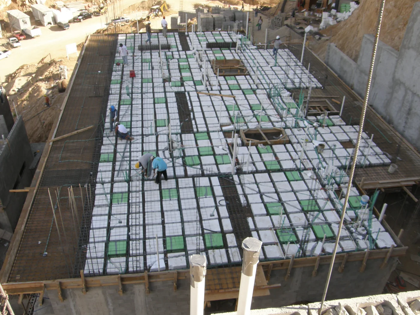
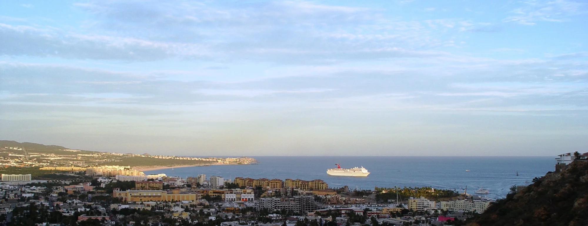
Historical photographs supplied by Don Weis, Baja International Realty.
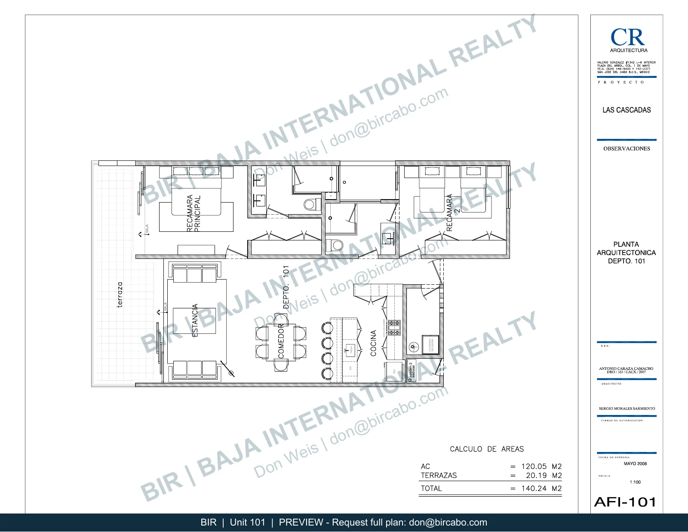
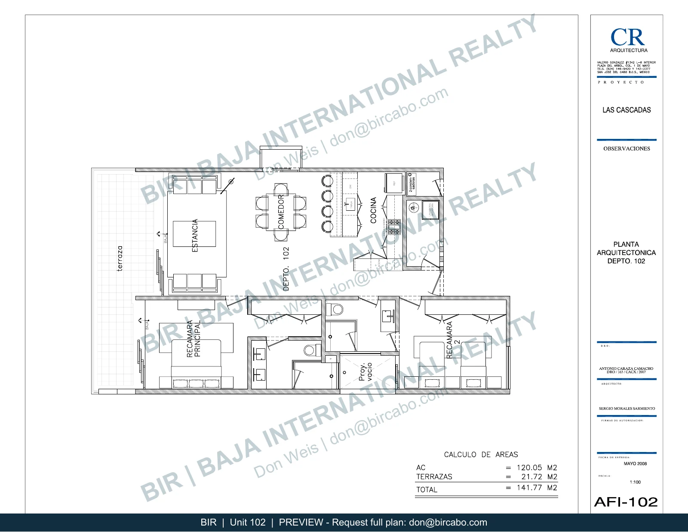
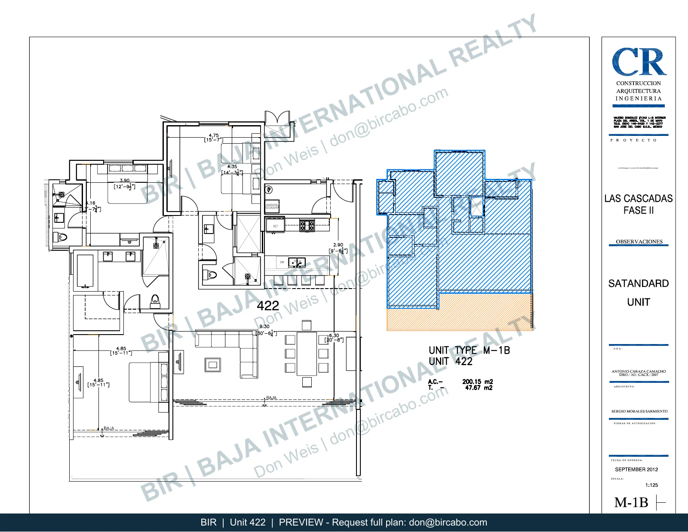
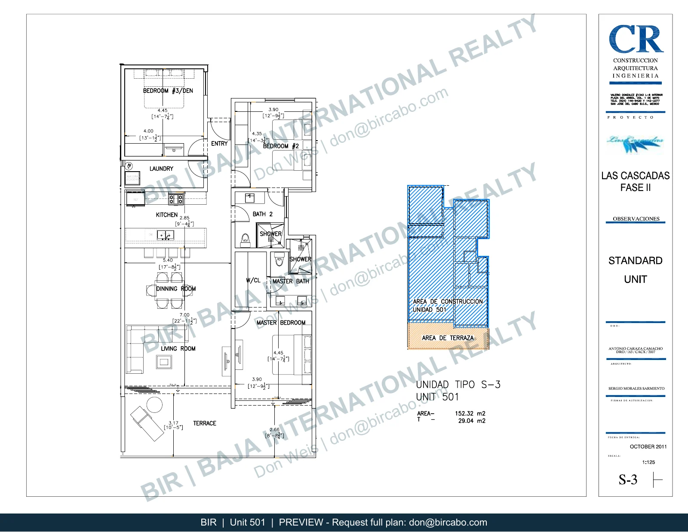
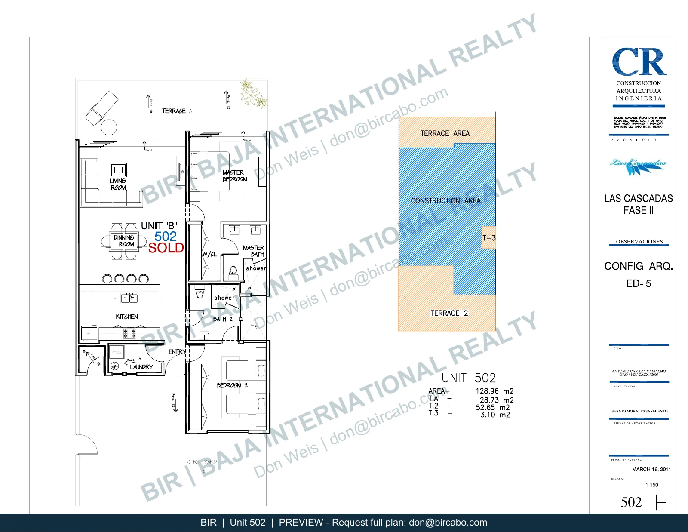
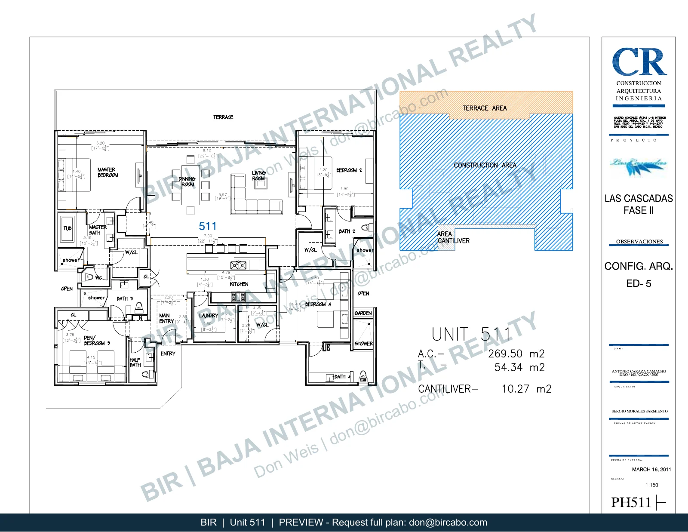
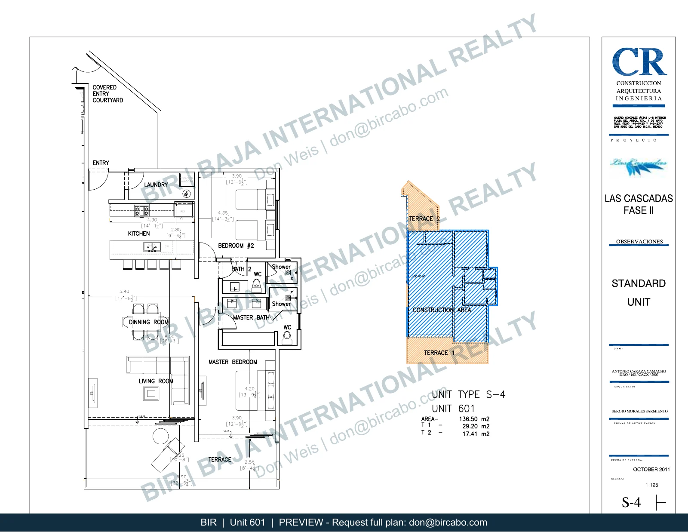
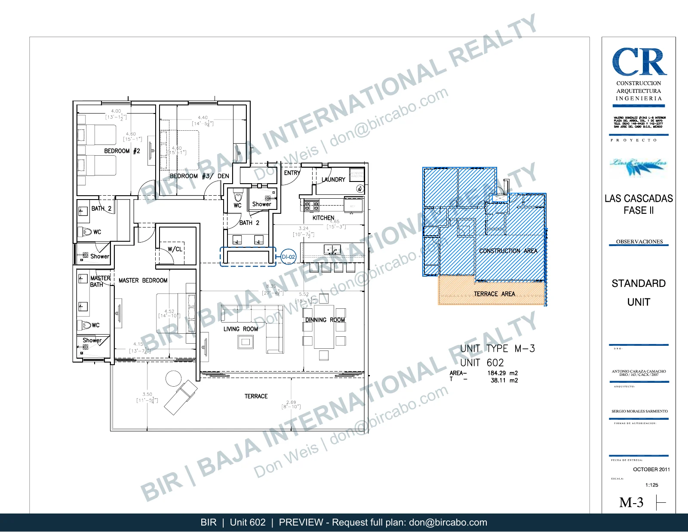
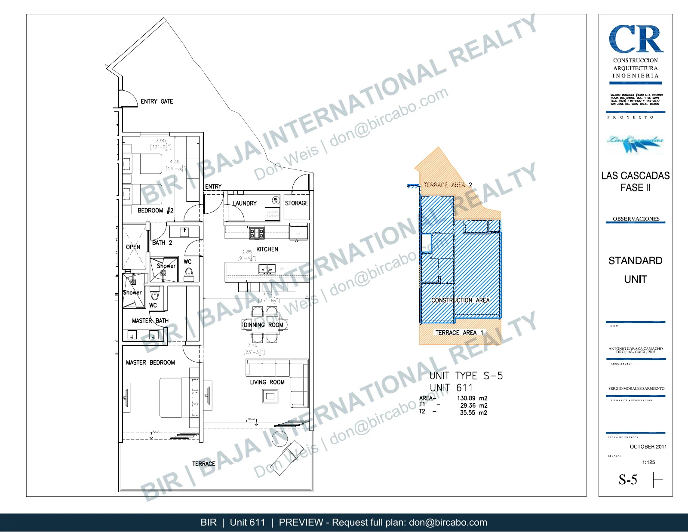
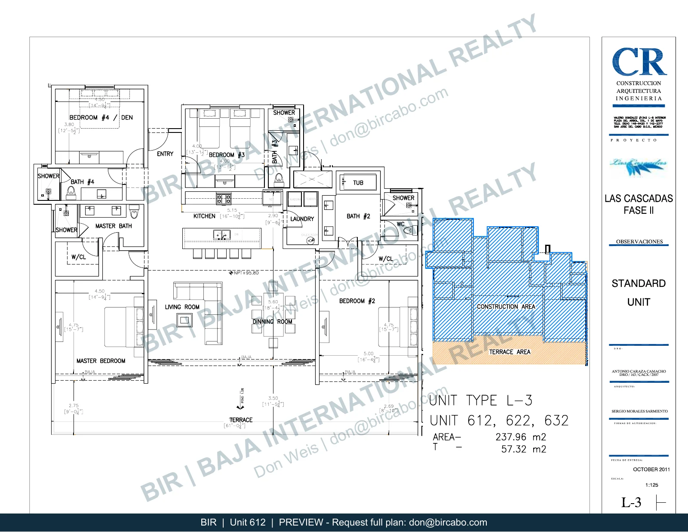
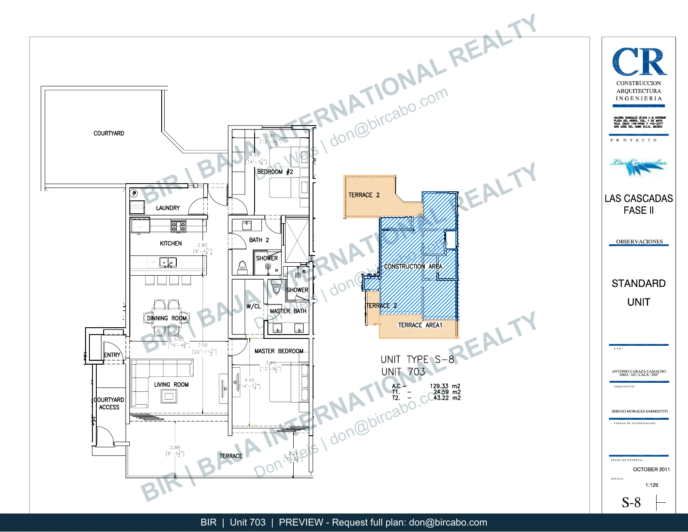
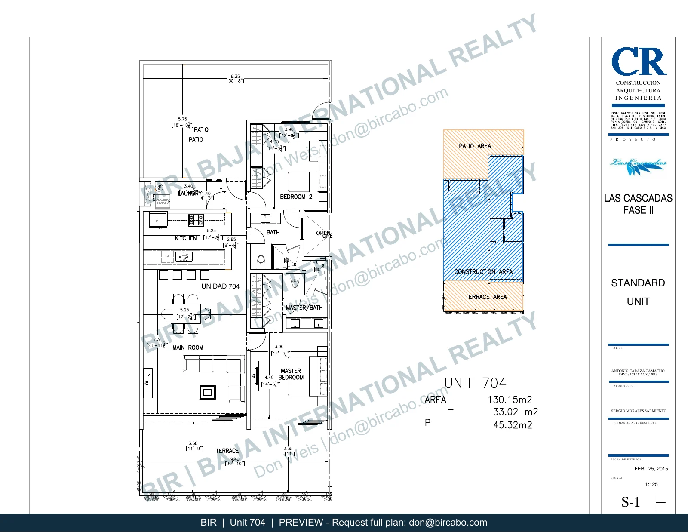
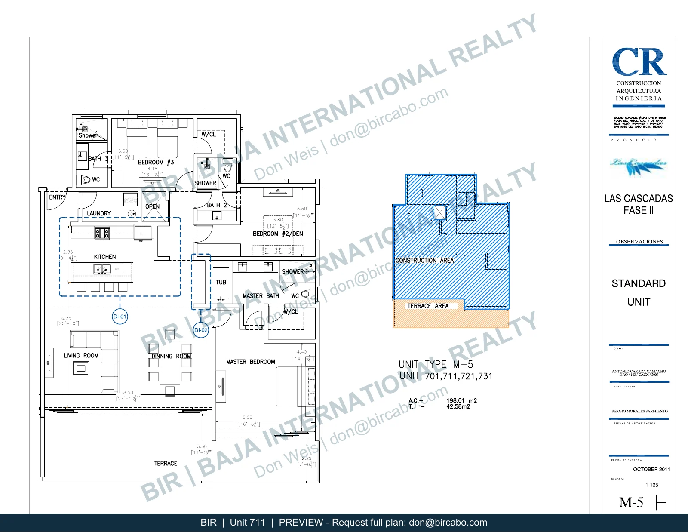
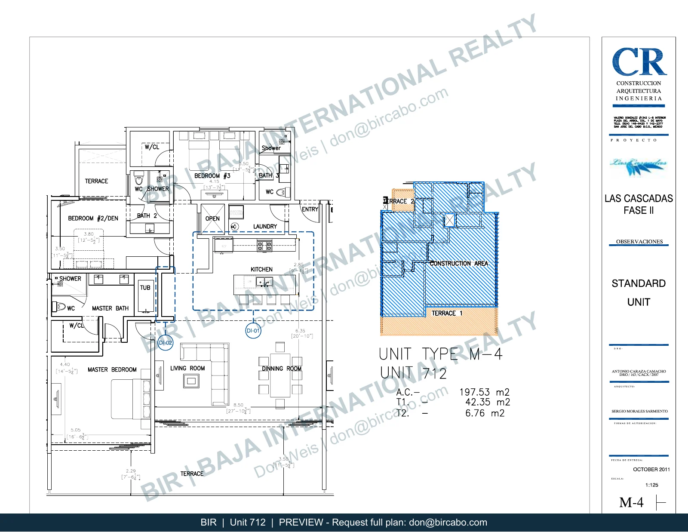
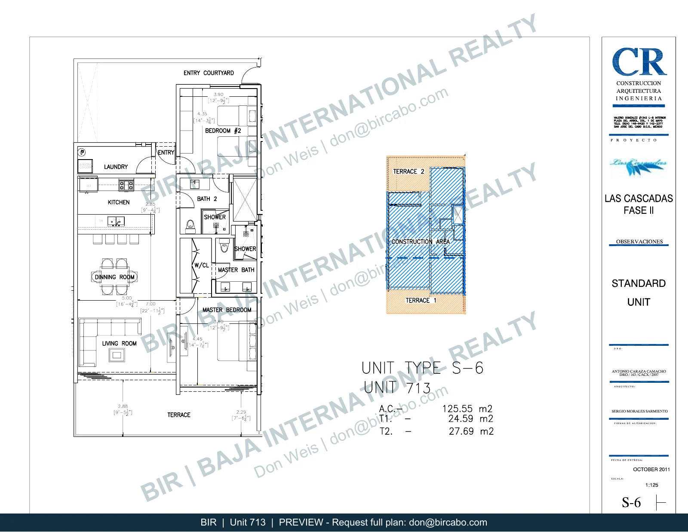
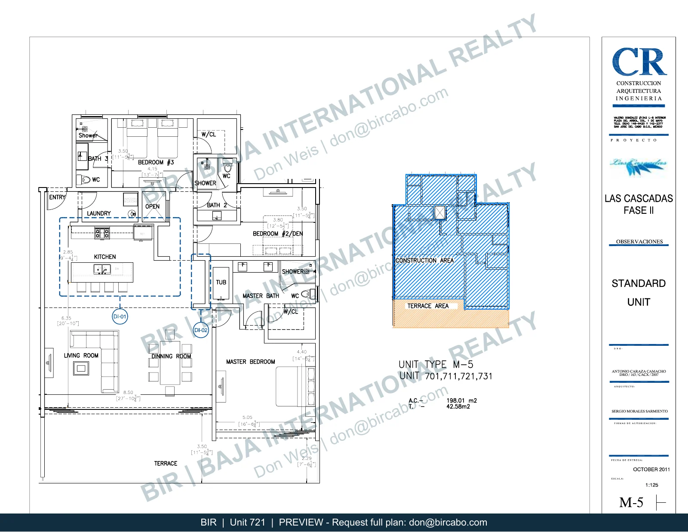
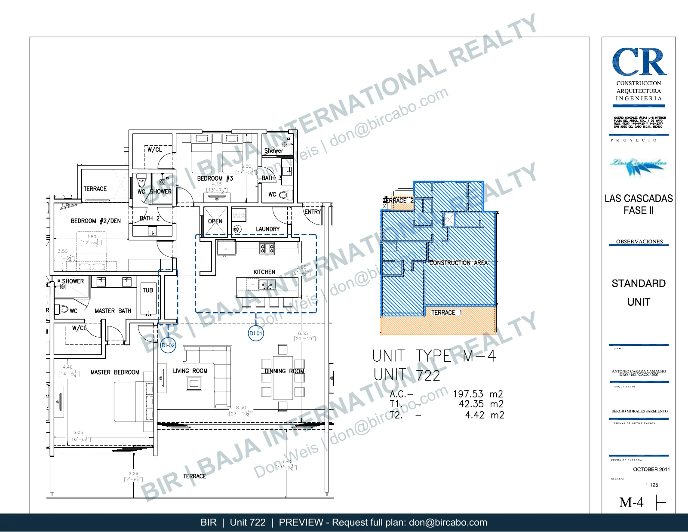
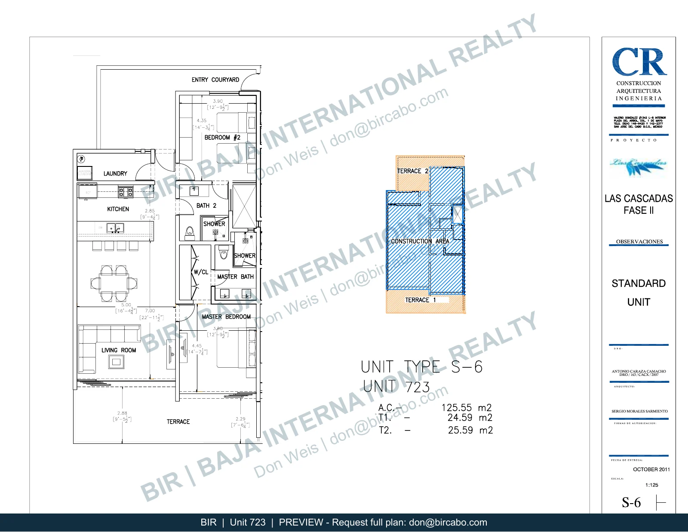
Browse floor-plan previews for all 72 condos. Choose a building or enter a unit number, then select a plan to enlarge it. Shared layouts have a separate entry for each unit.
For a full copy, choose Request this plan. BIR can also provide the as-built community site plan and explain original layout choices and residence-specific changes.
Plans are provided for reference. Original modifications and later owner changes may affect the current layout and dimensions. Confirm details for the residence you are considering.
72 units across 9 buildings. Select a building below to see its plans.
 View floor planSend an inquiry
 View floor planSend an inquiry
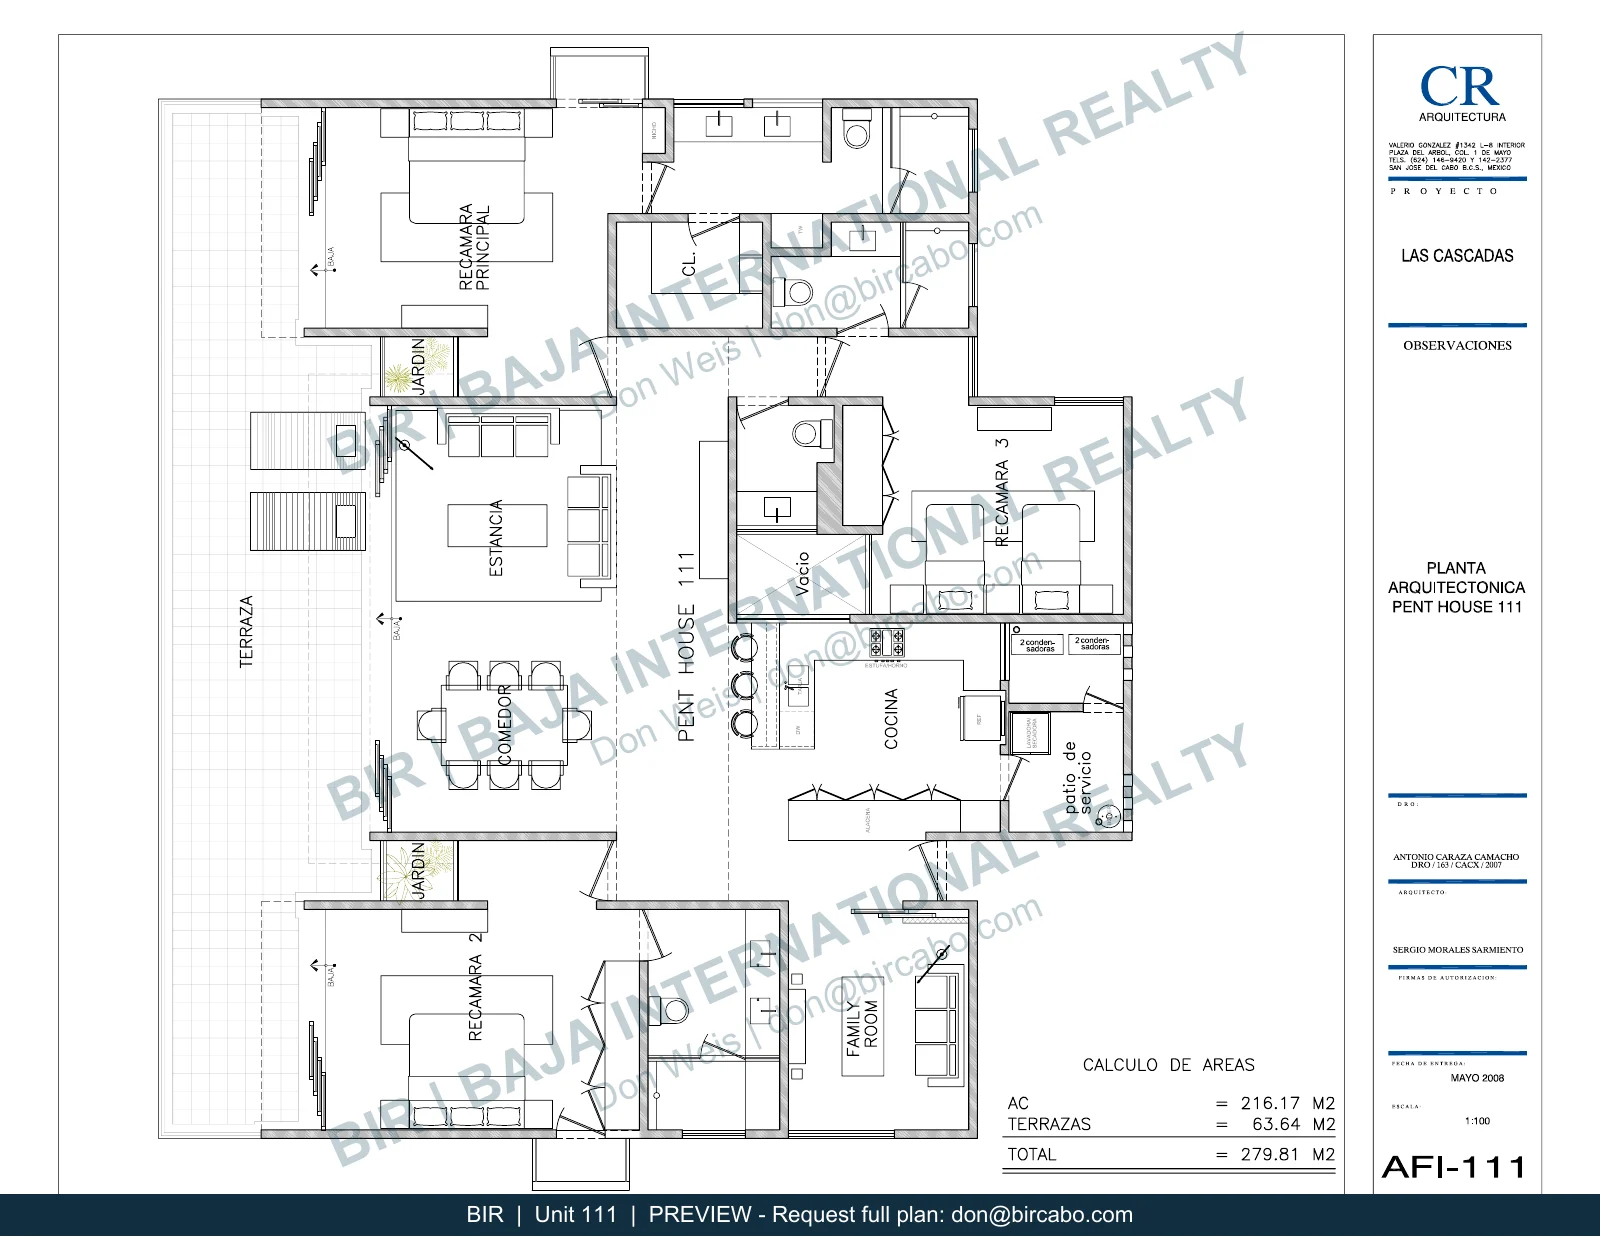 View floor planSend an inquiry
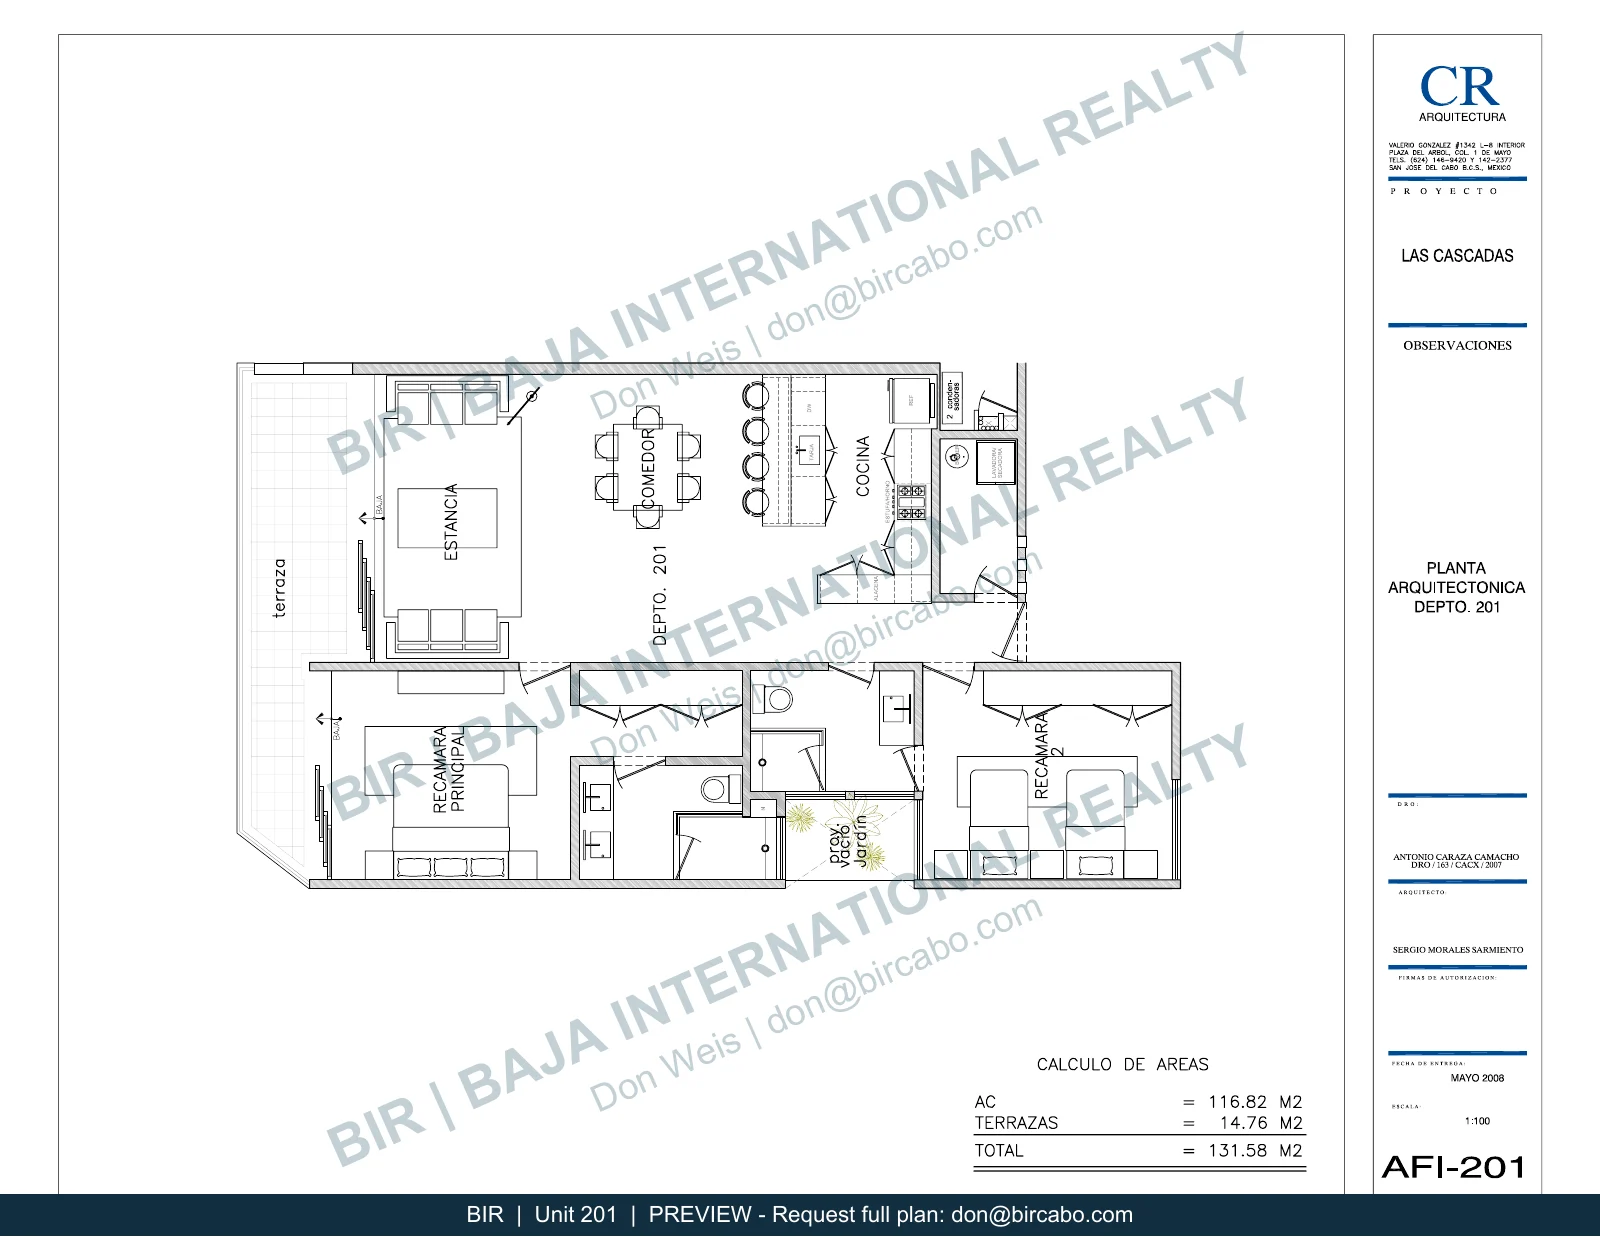 View floor planSend an inquiry
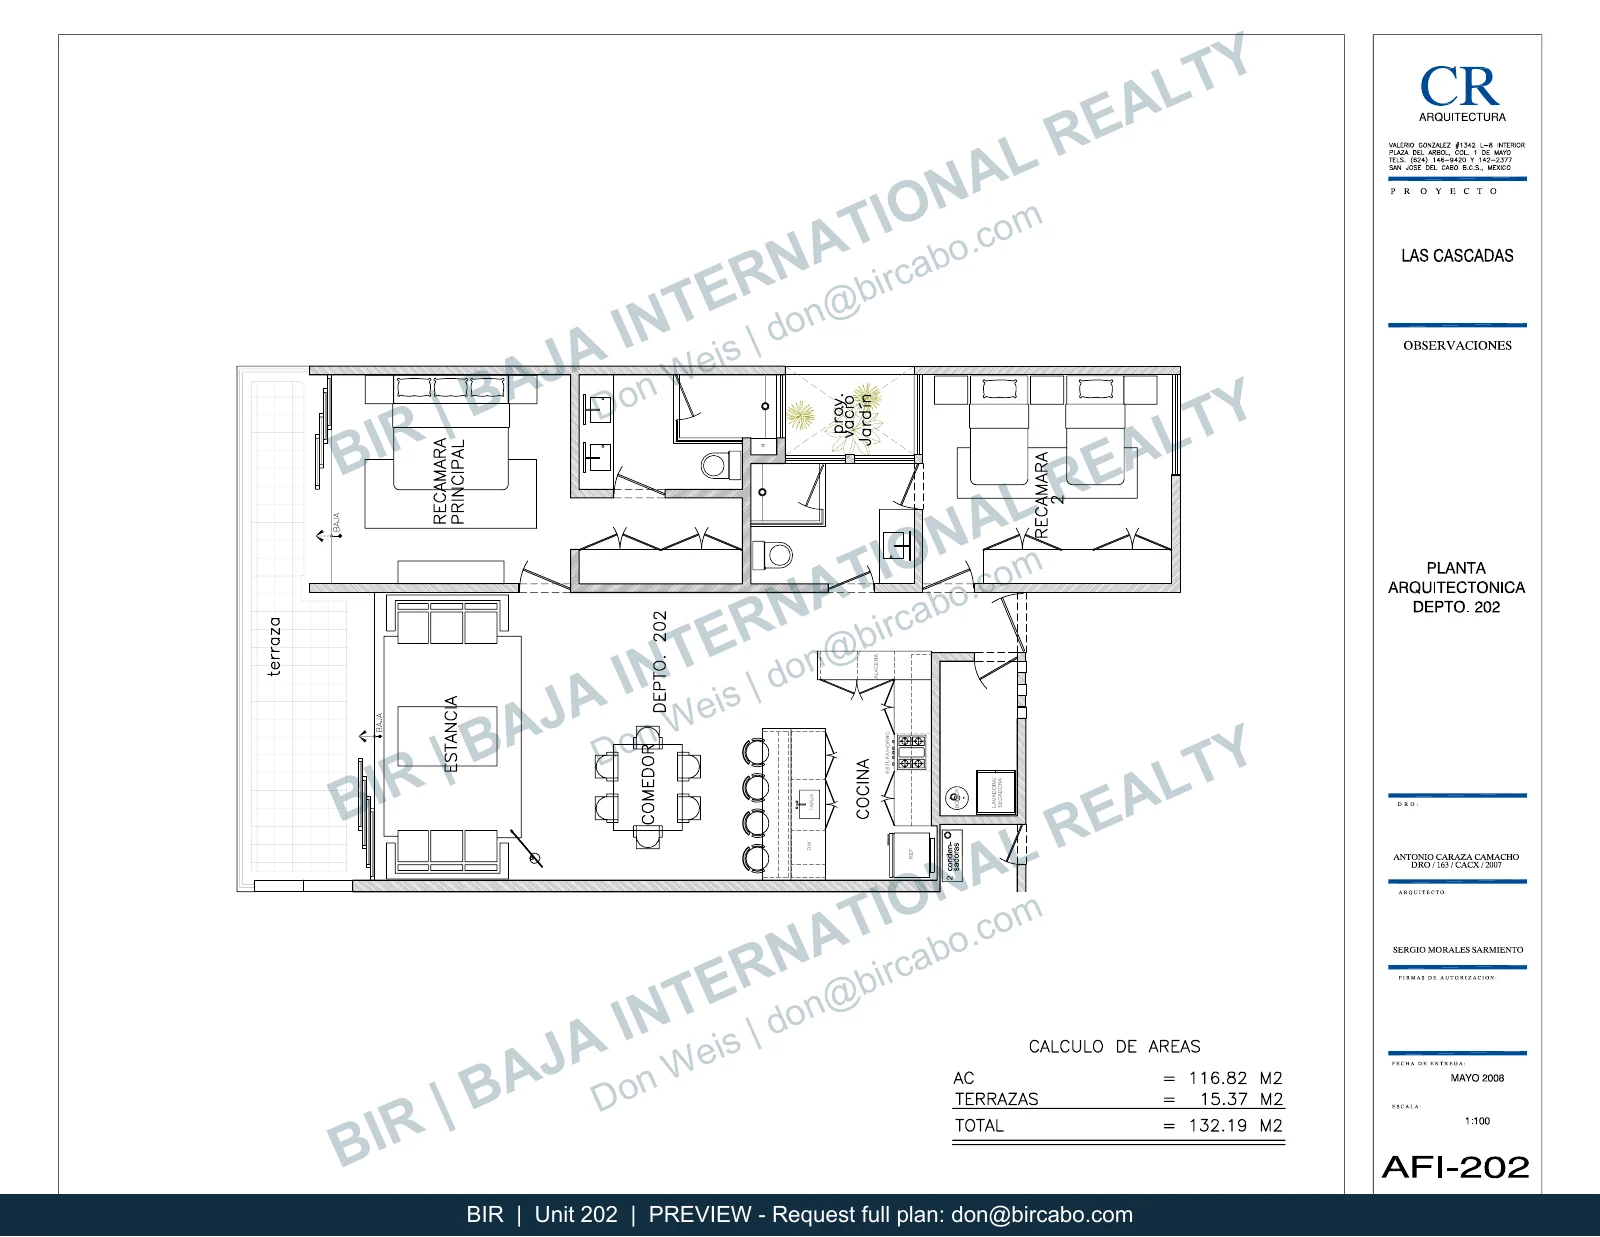 View floor planSend an inquiry
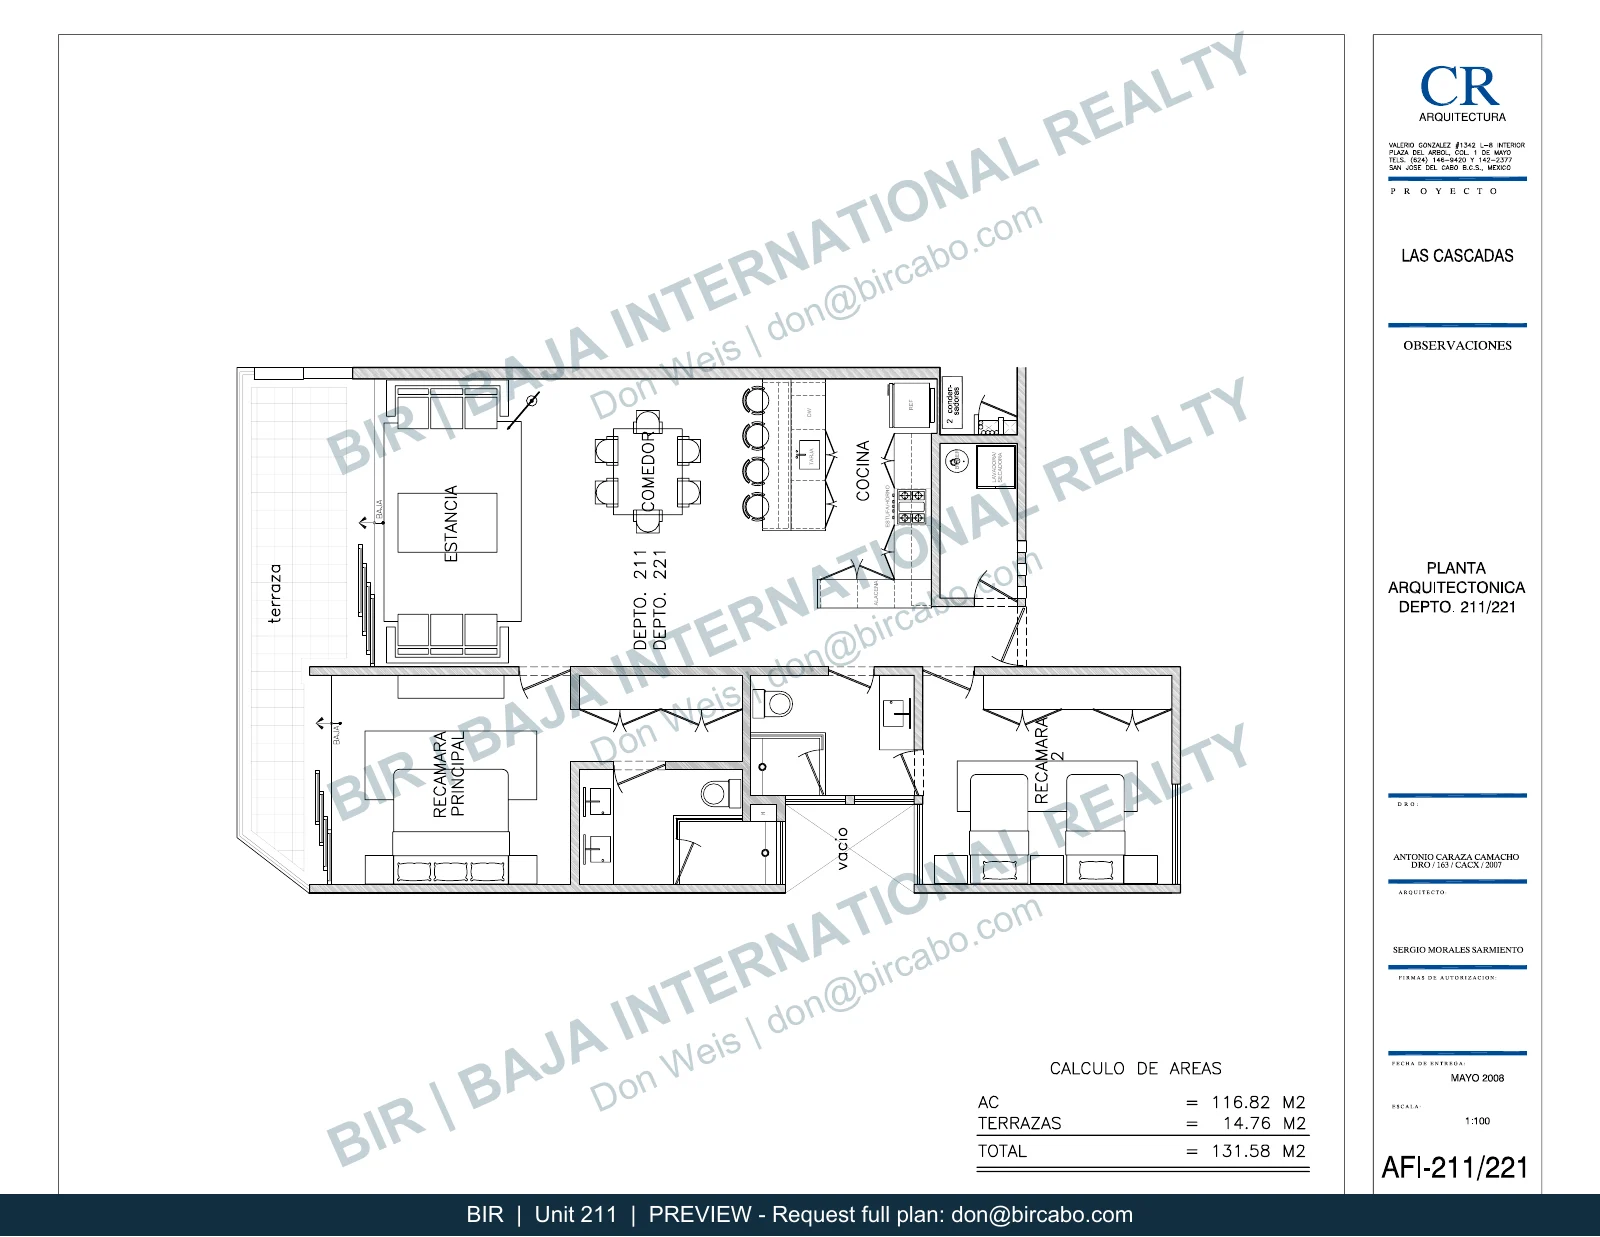 View floor planSend an inquiry
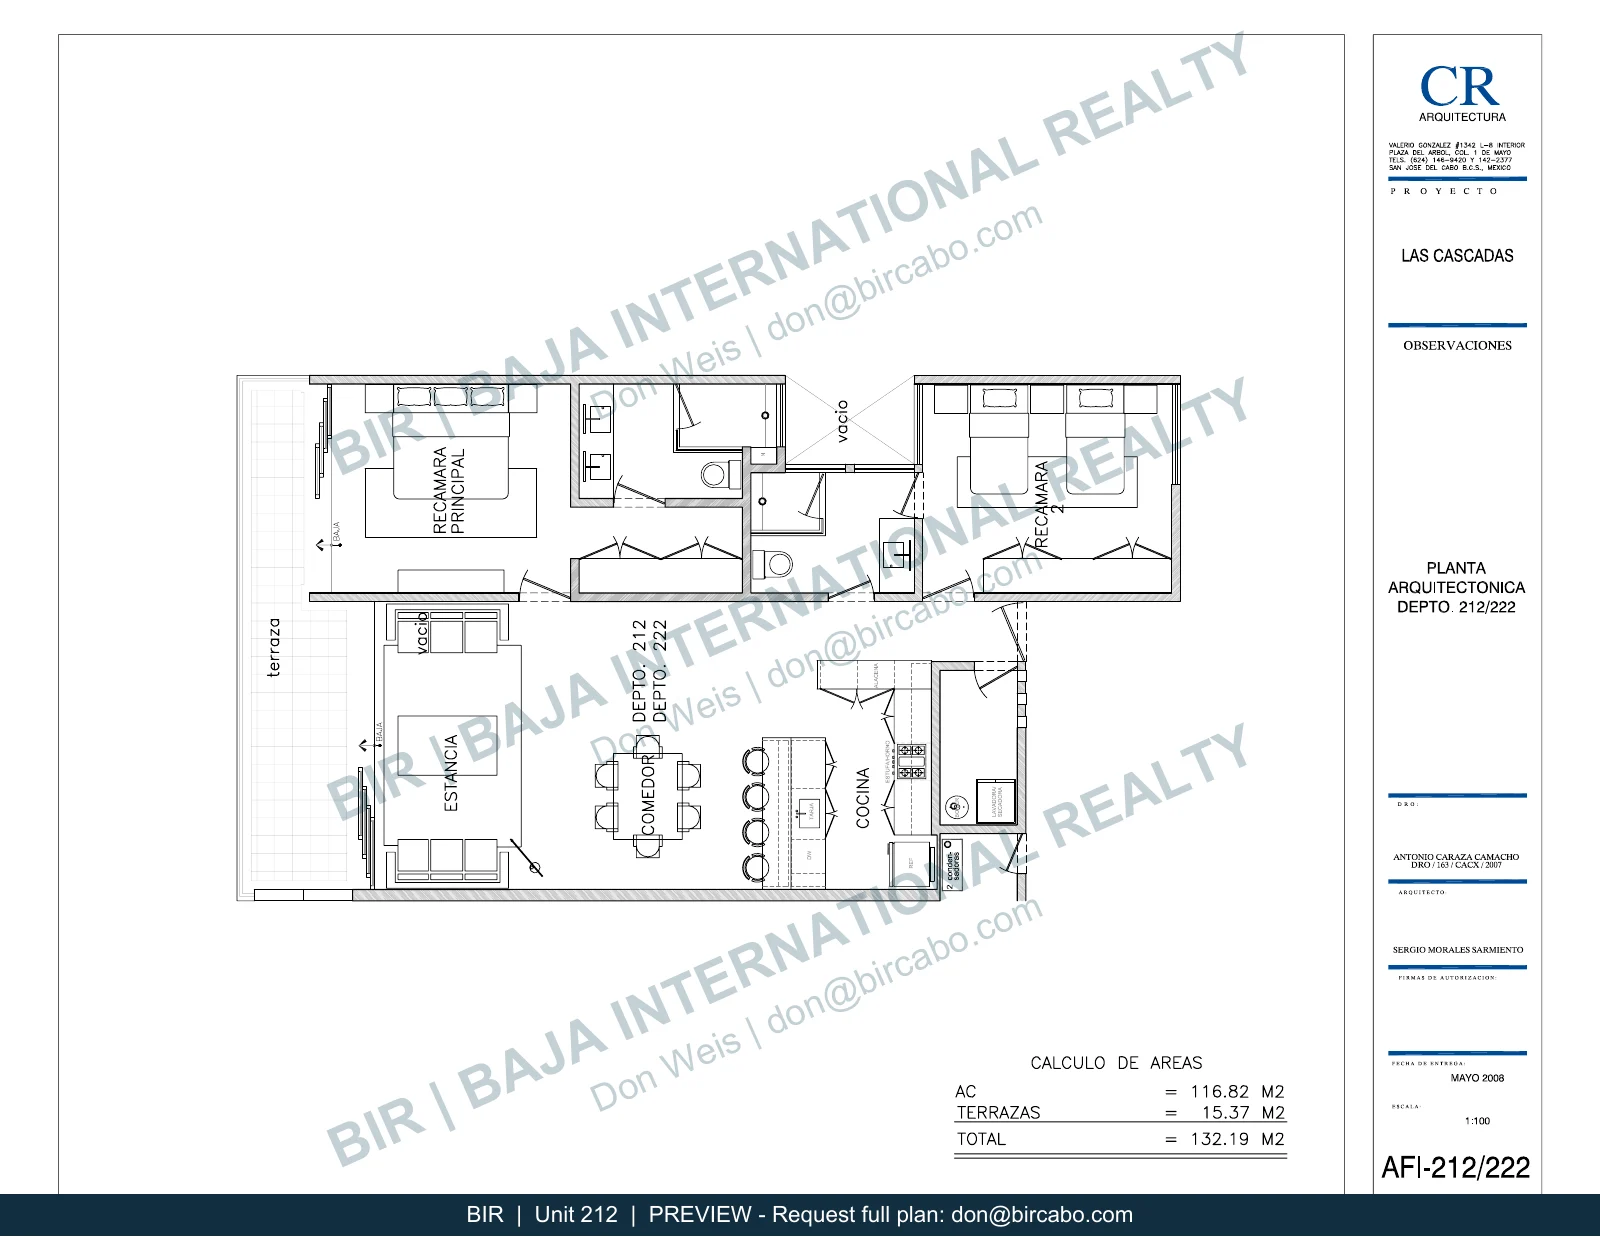 View floor planSend an inquiry
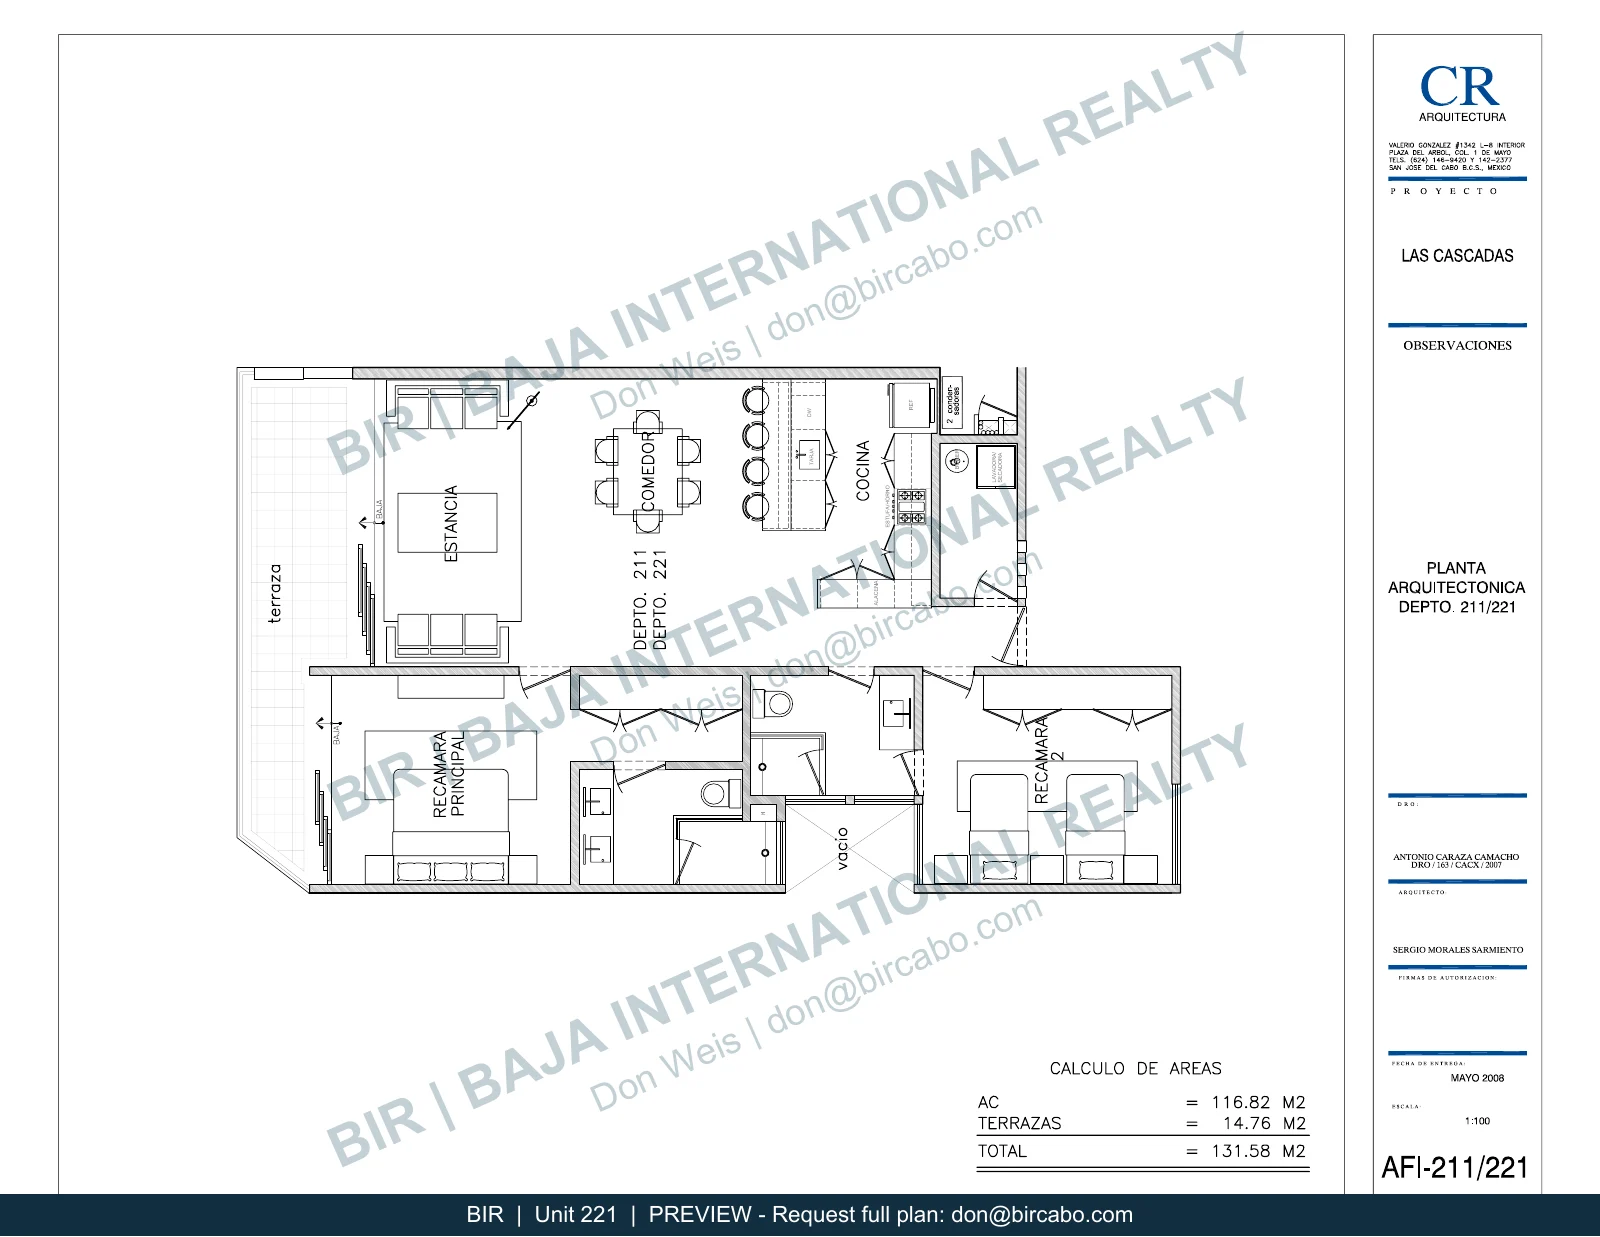 View floor planSend an inquiry
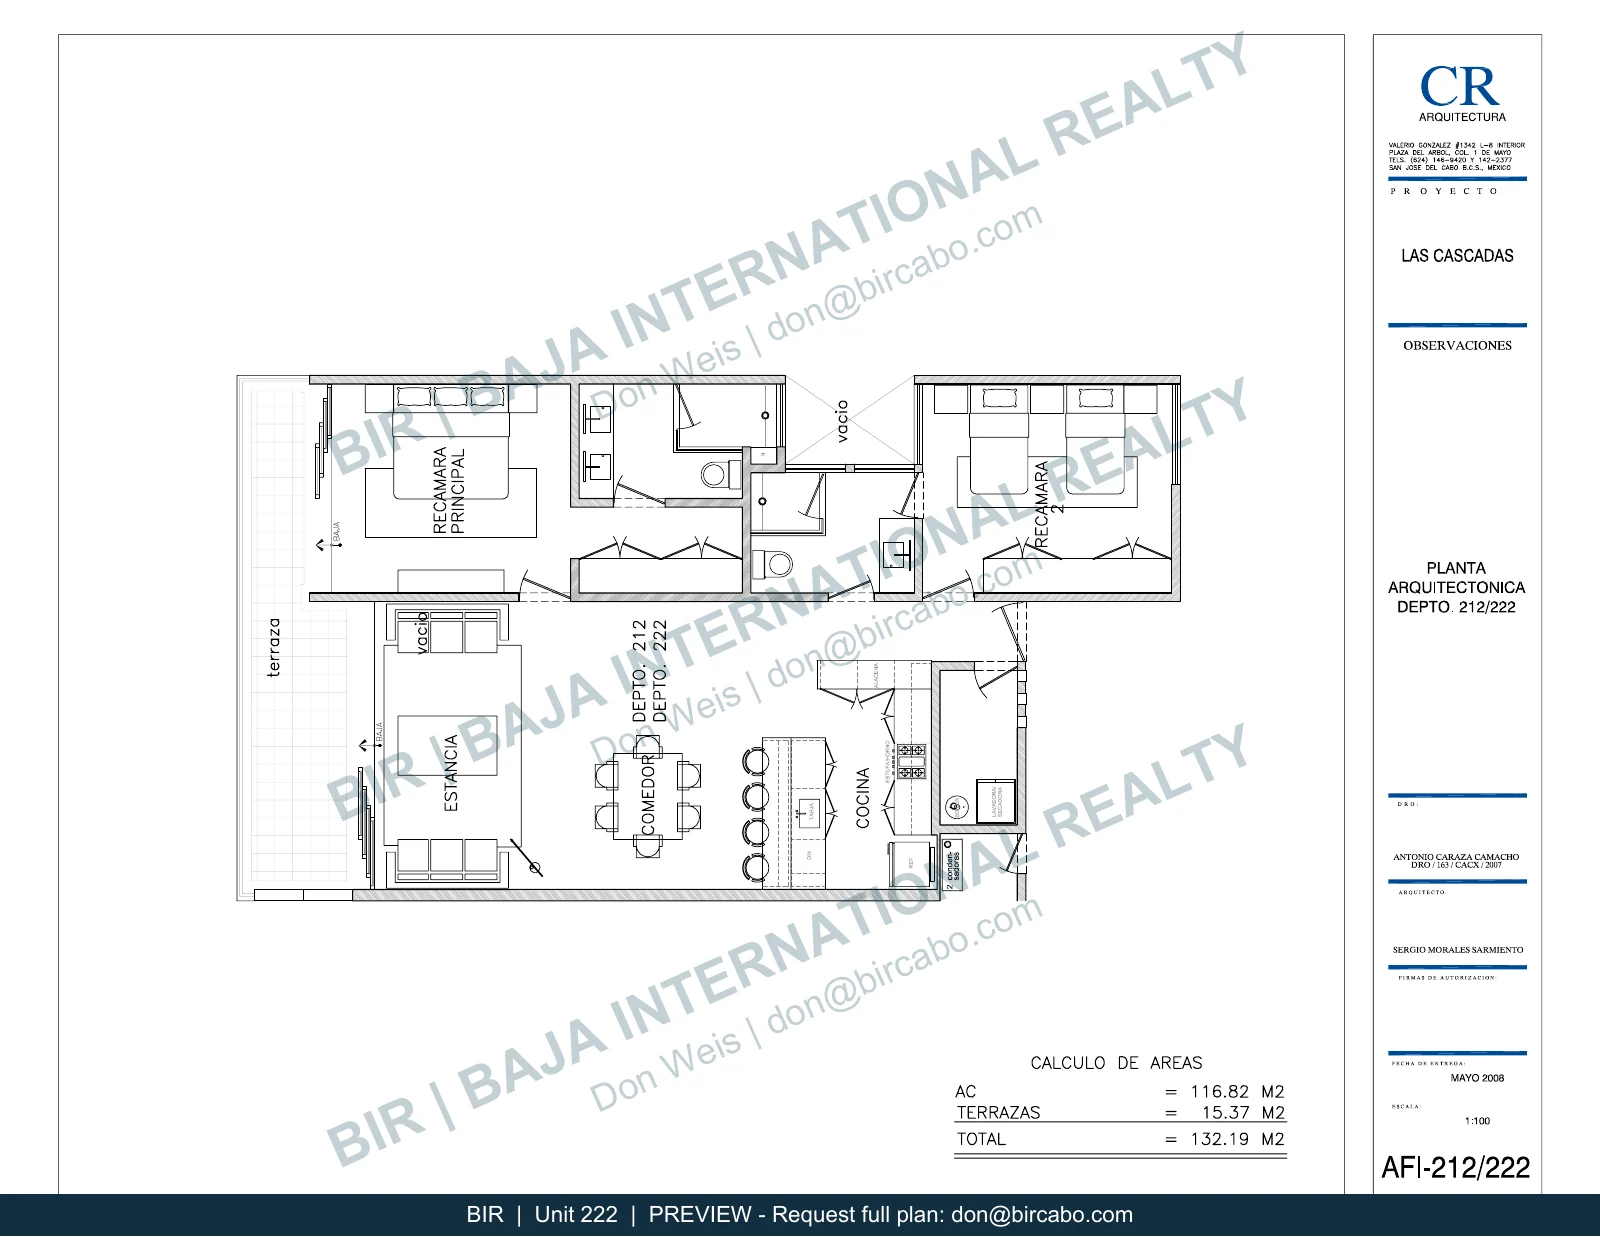 View floor planSend an inquiry
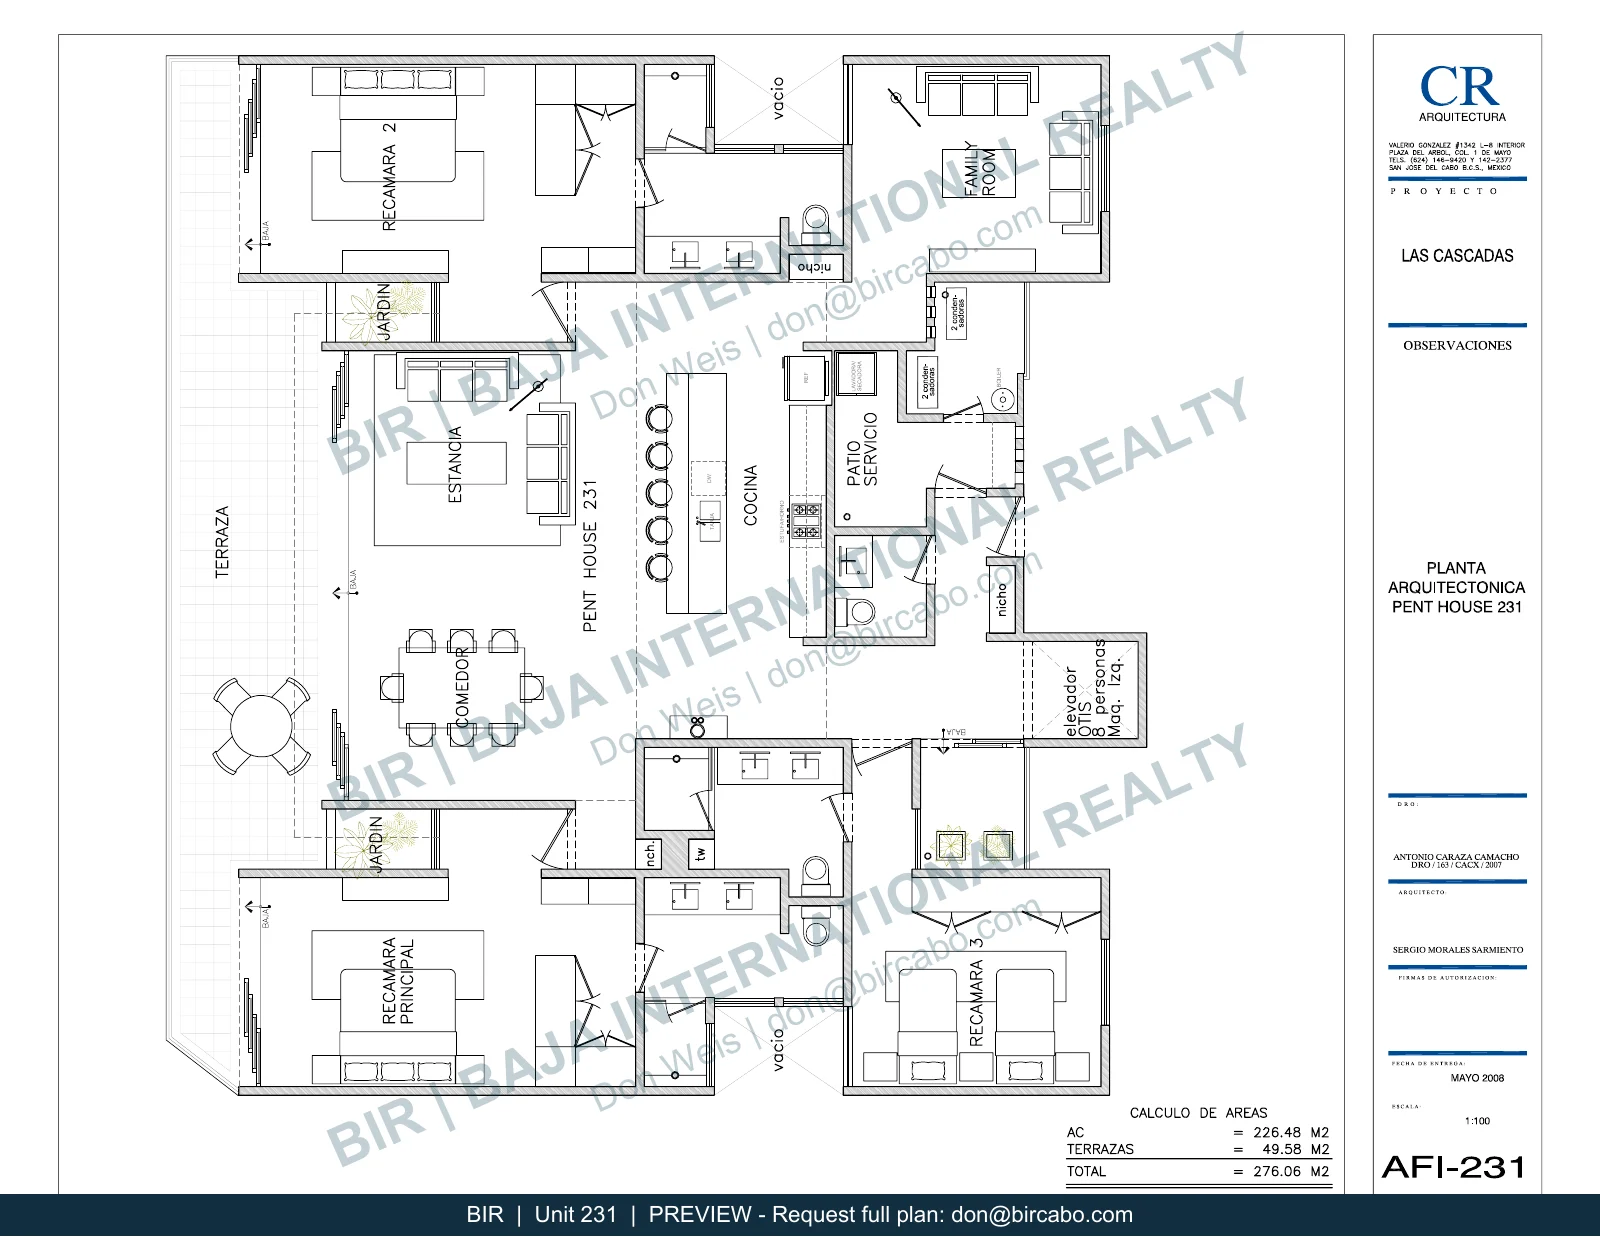 View floor planSend an inquiry
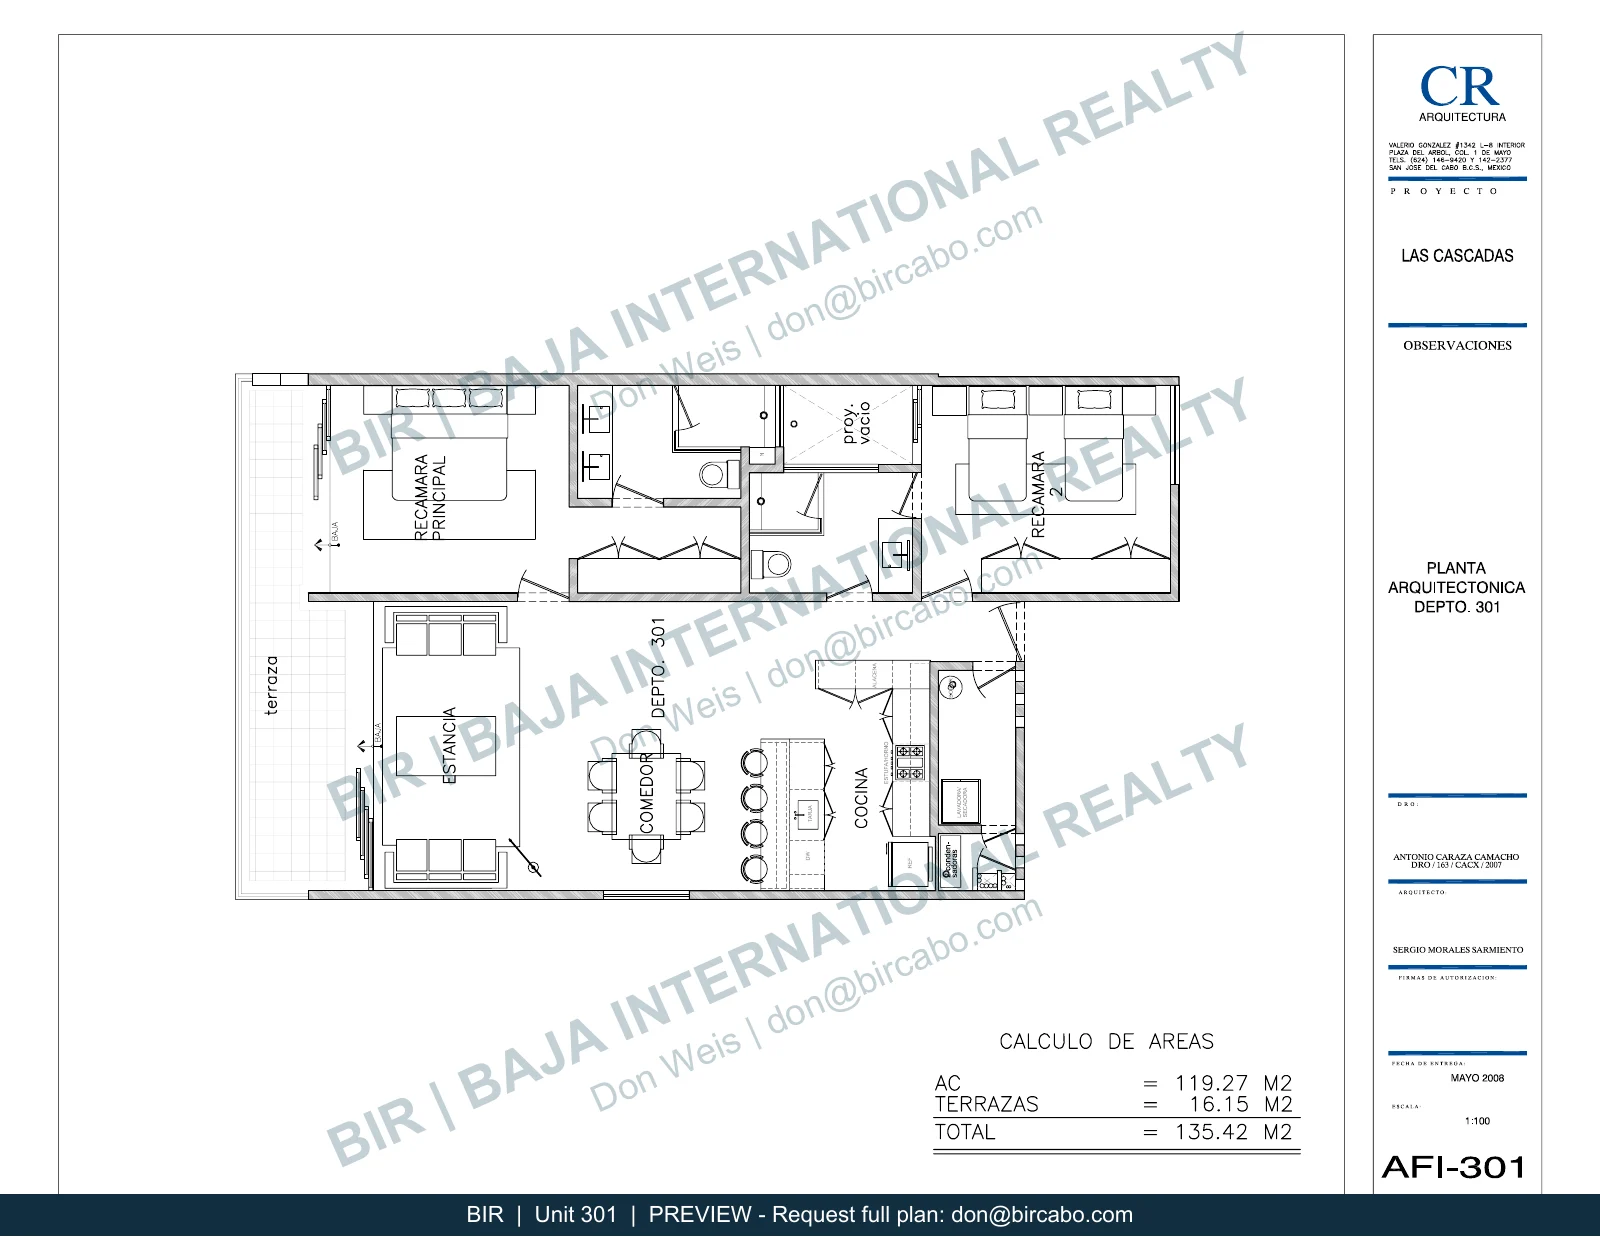 View floor planSend an inquiry
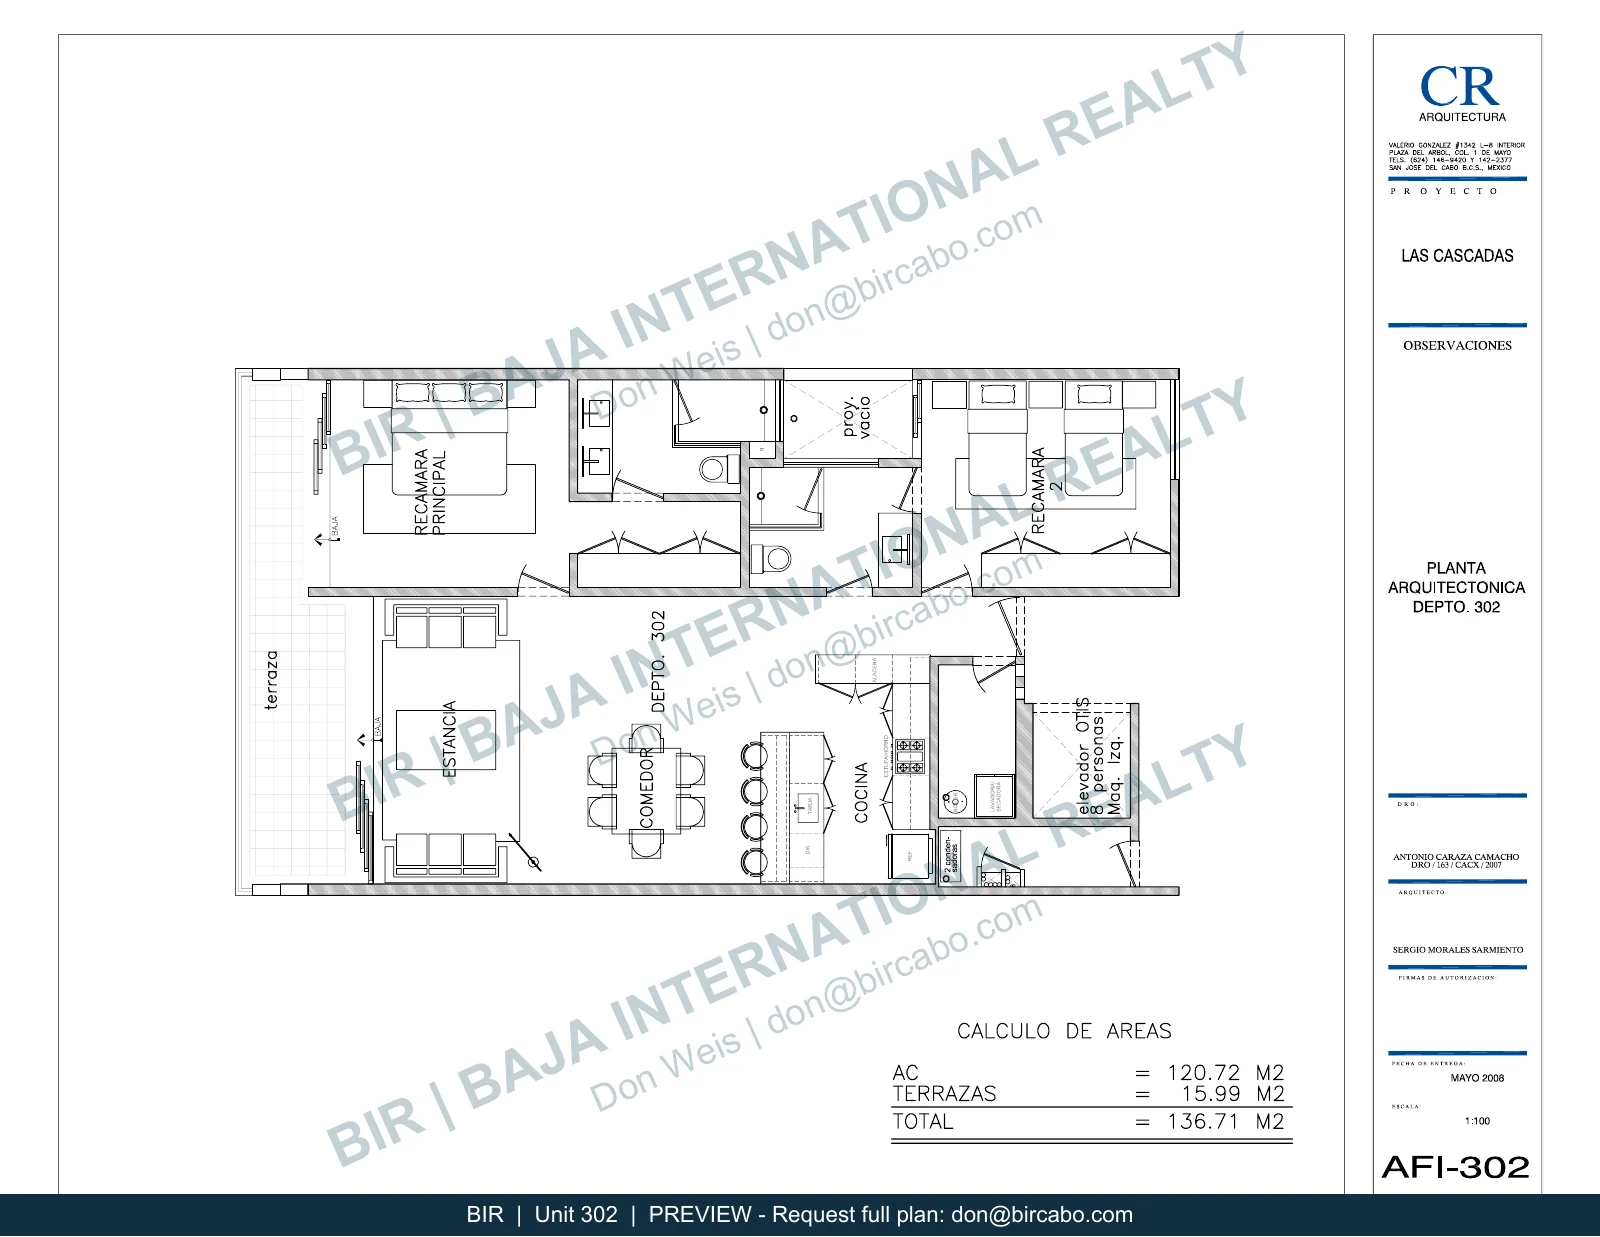 View floor planSend an inquiry
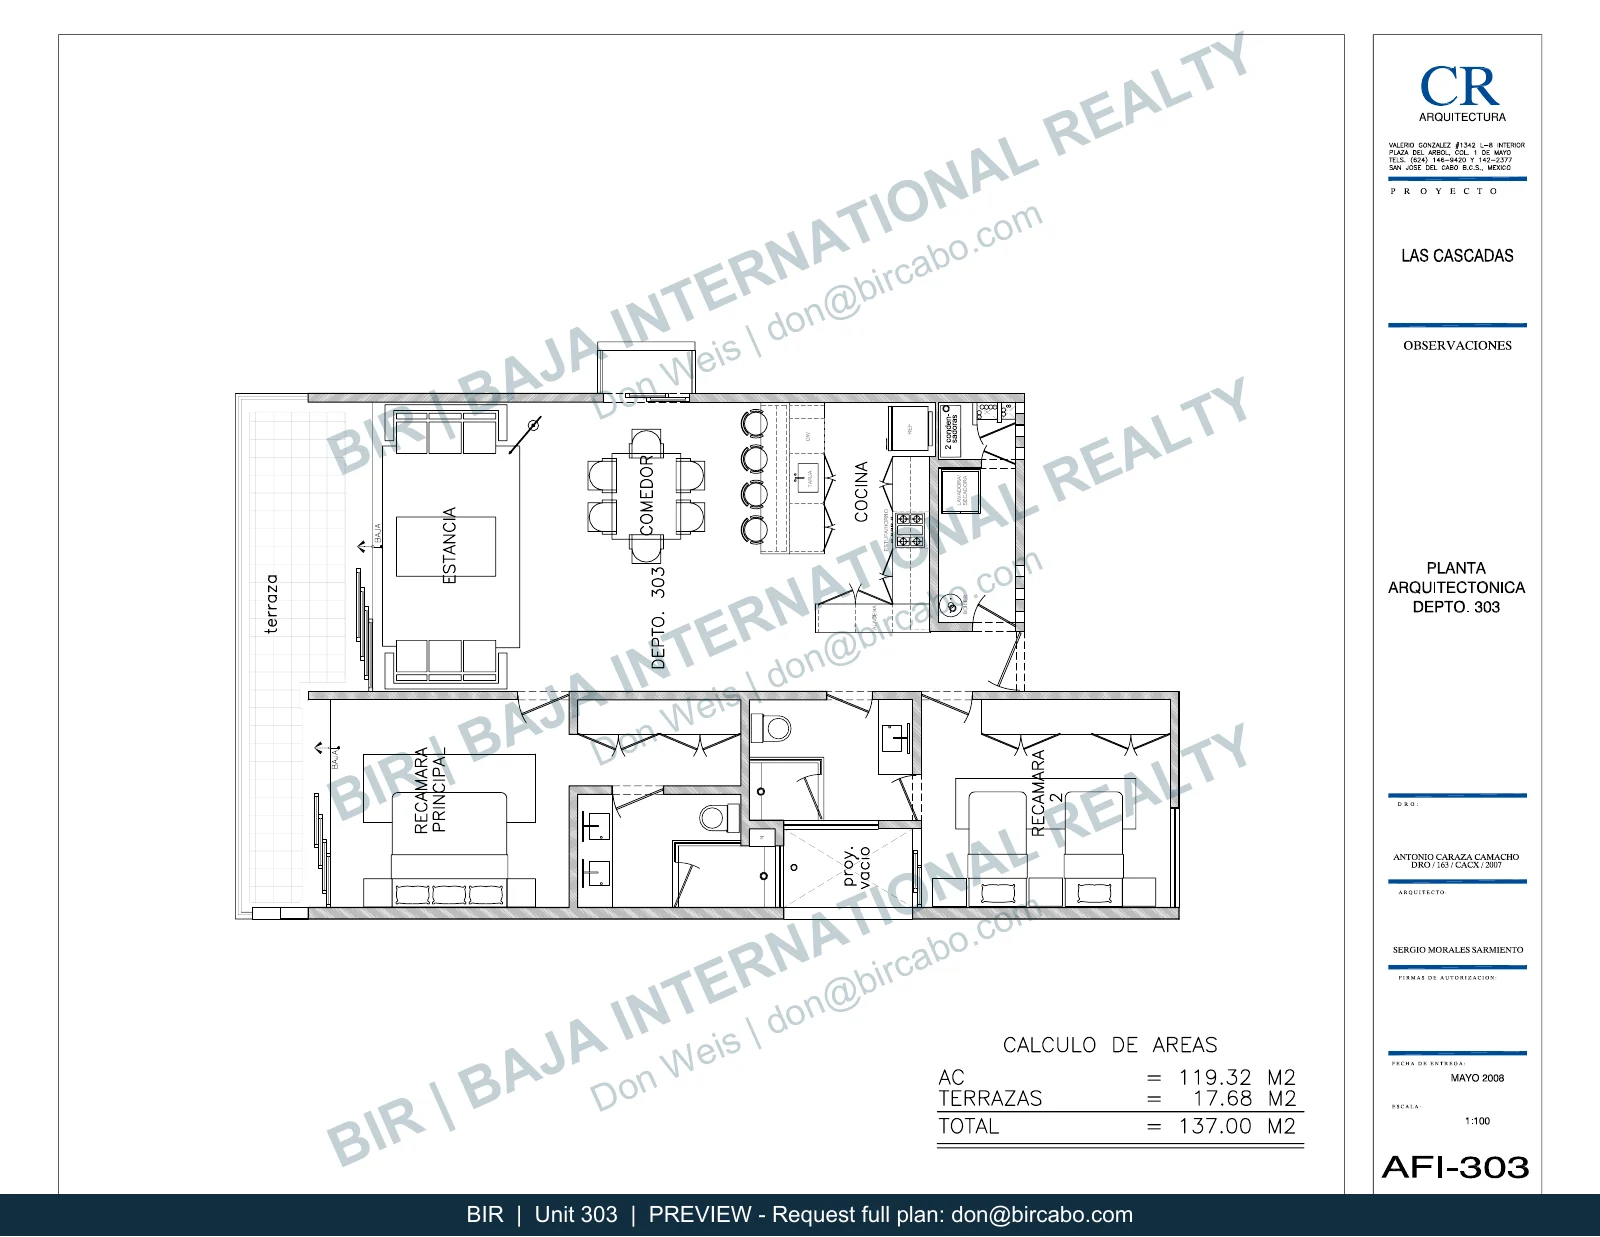 View floor planSend an inquiry
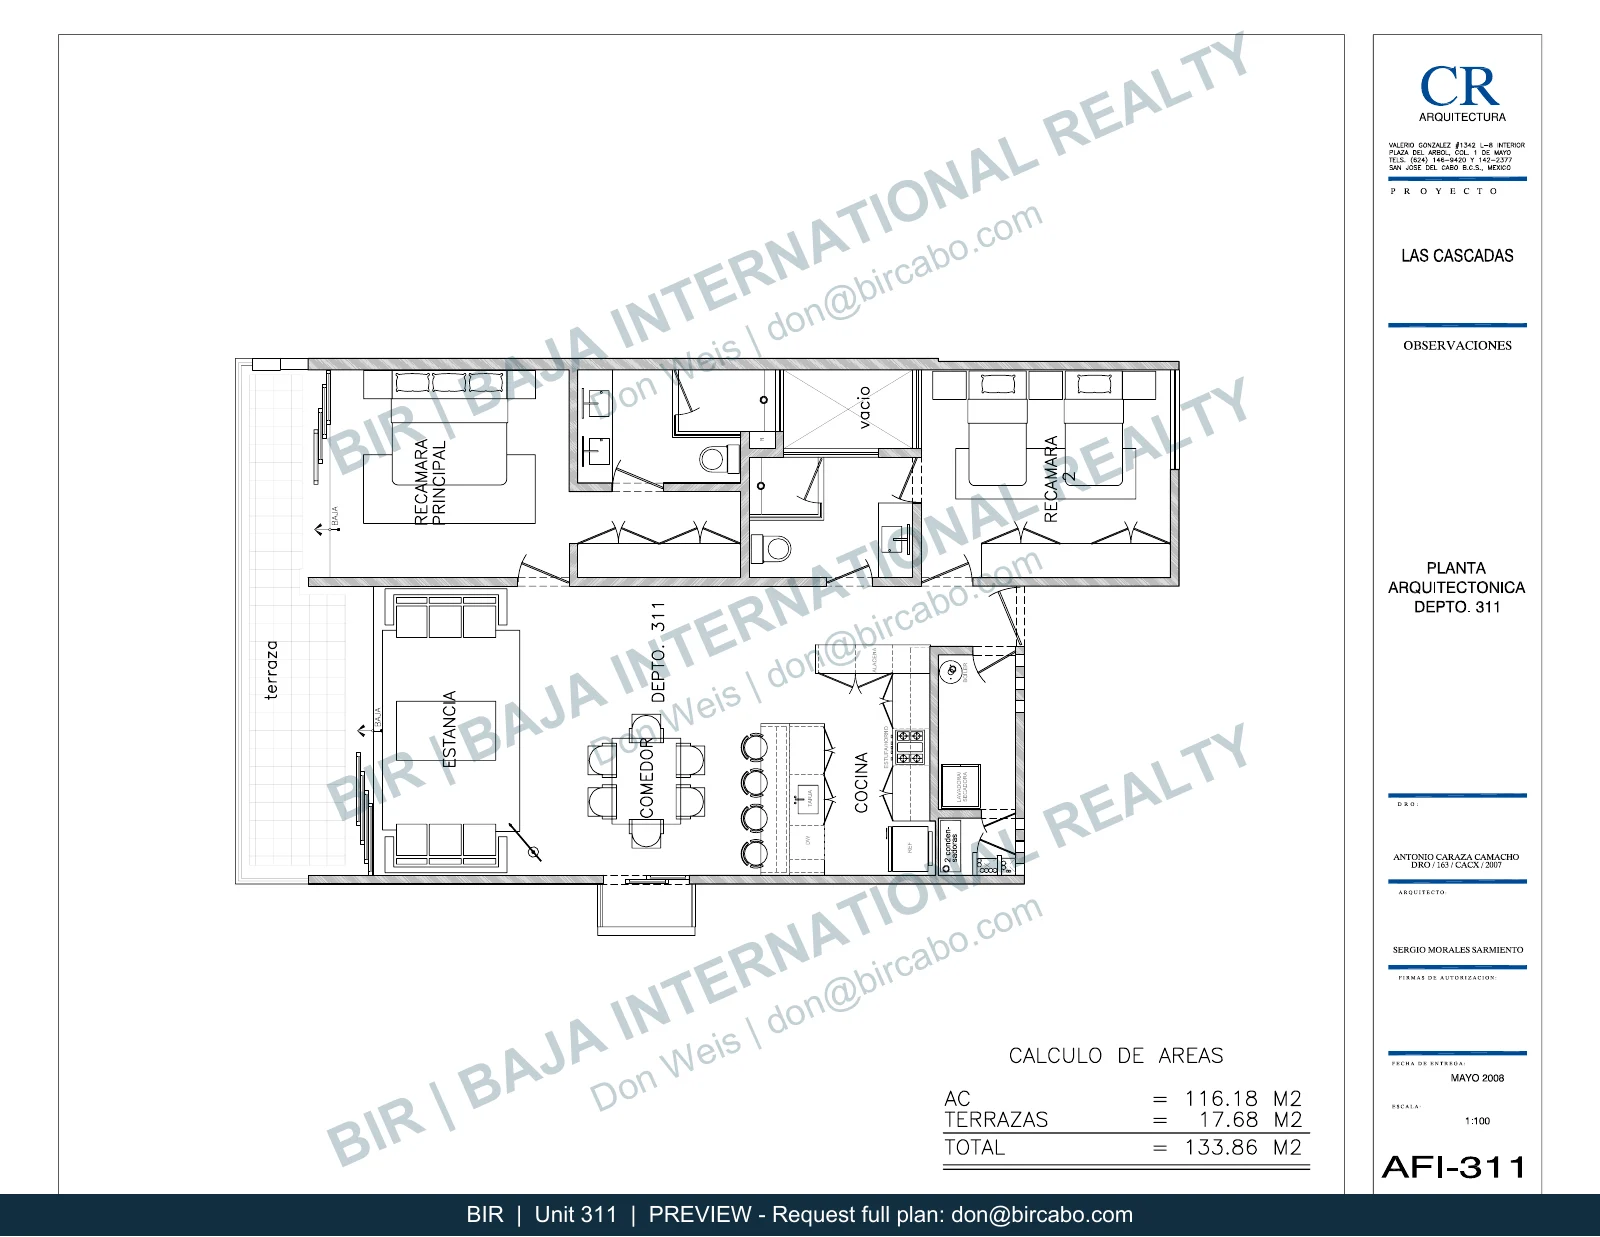 View floor planSend an inquiry
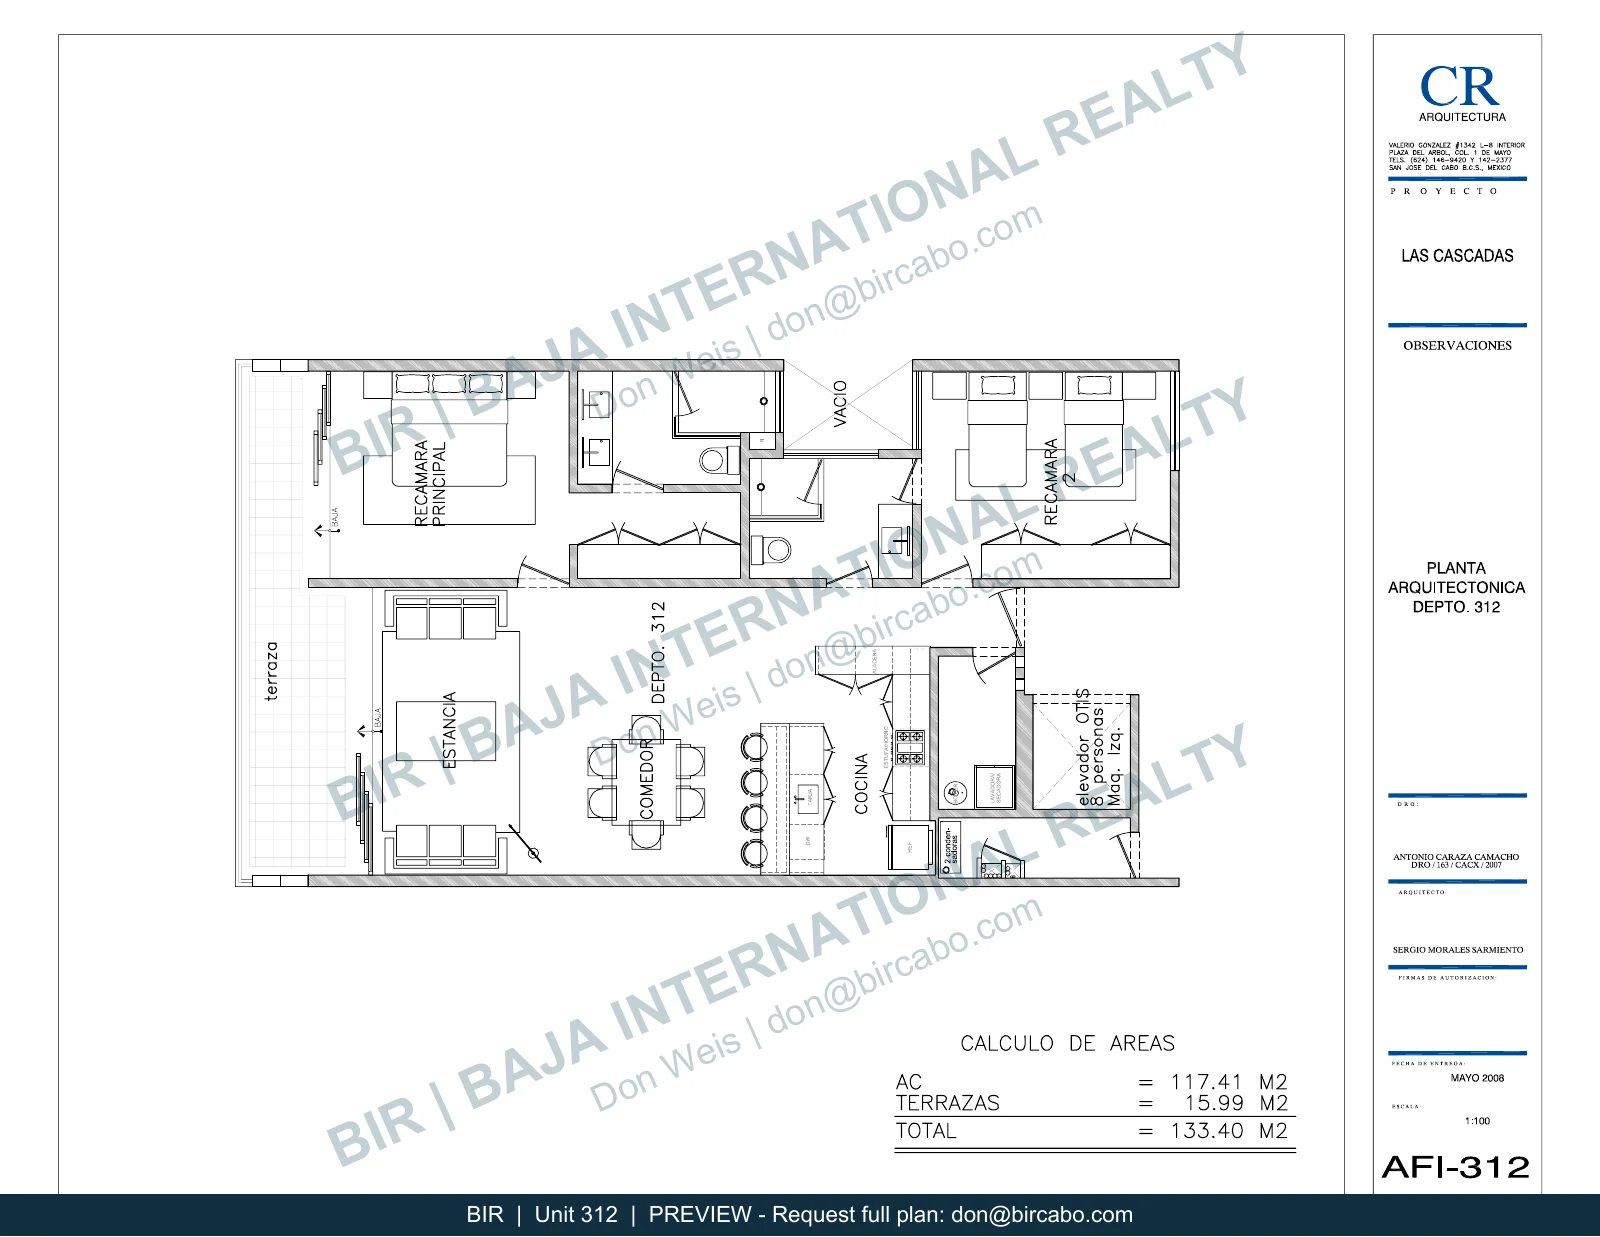 View floor planSend an inquiry
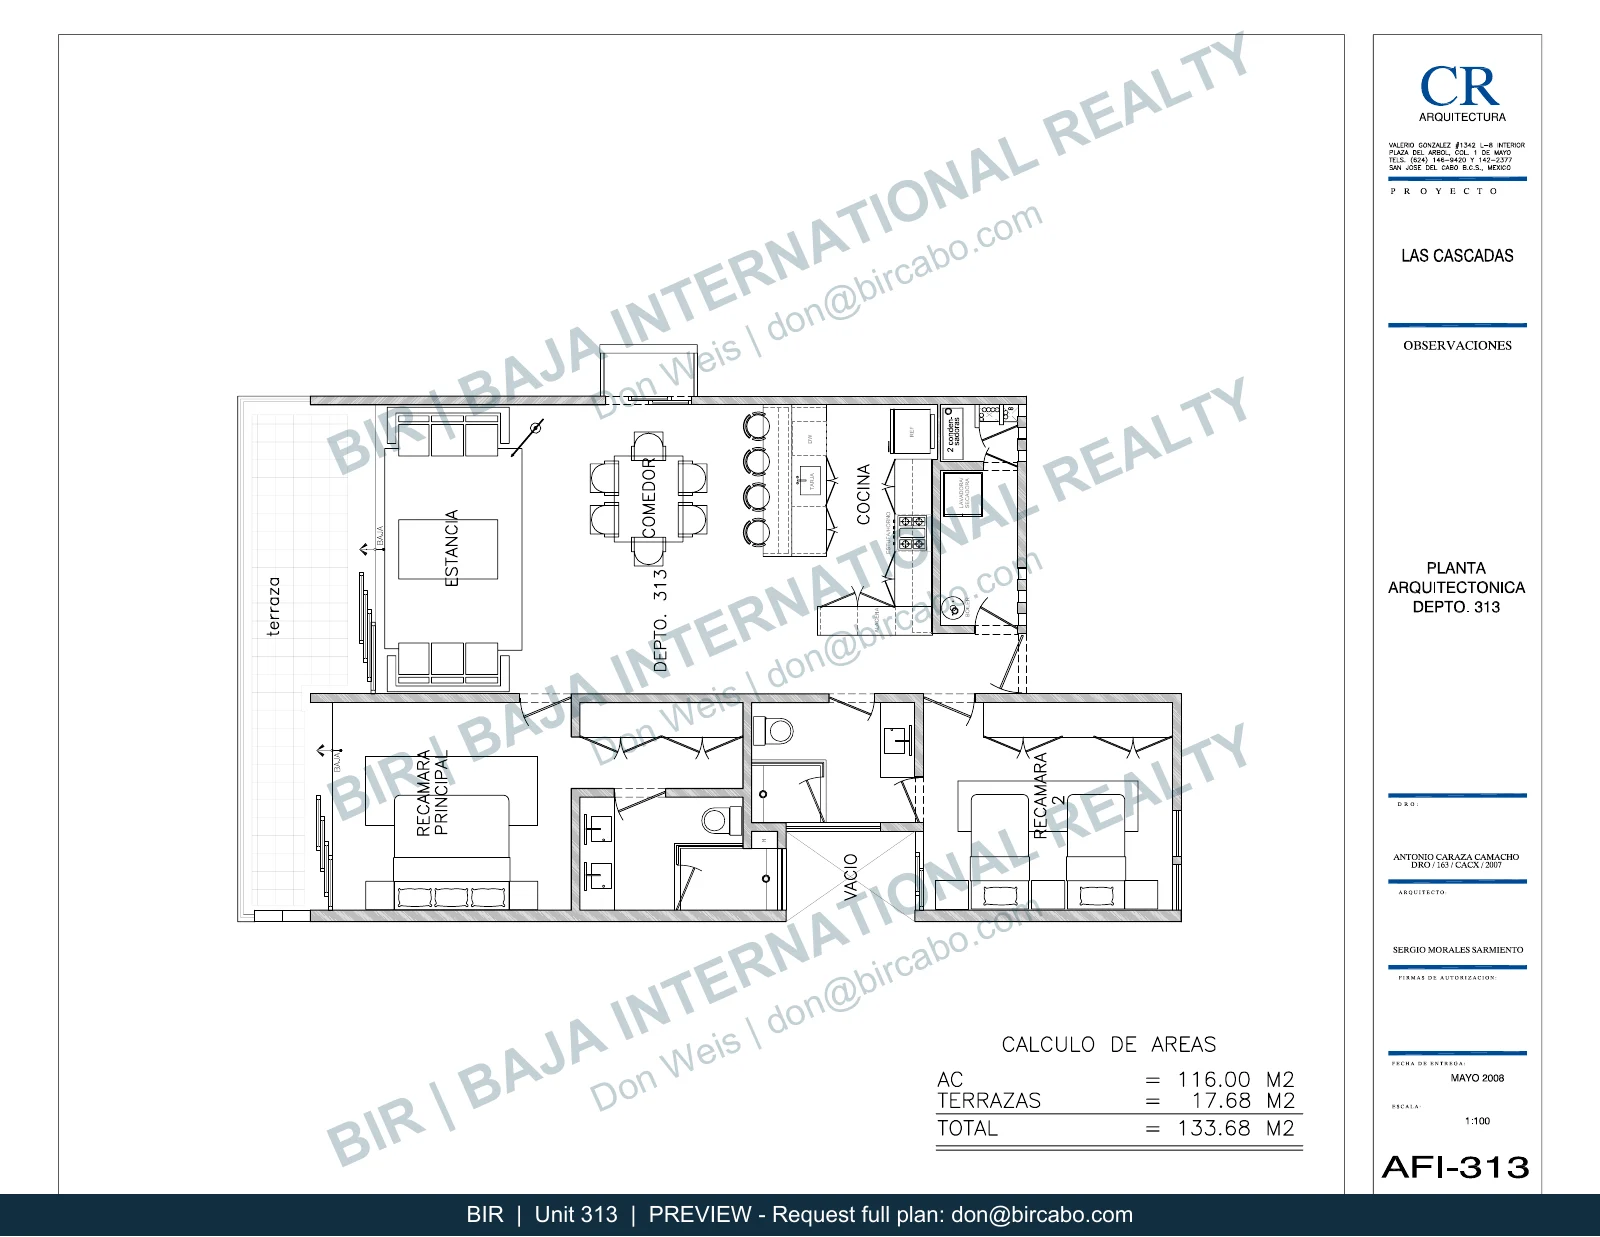 View floor planSend an inquiry
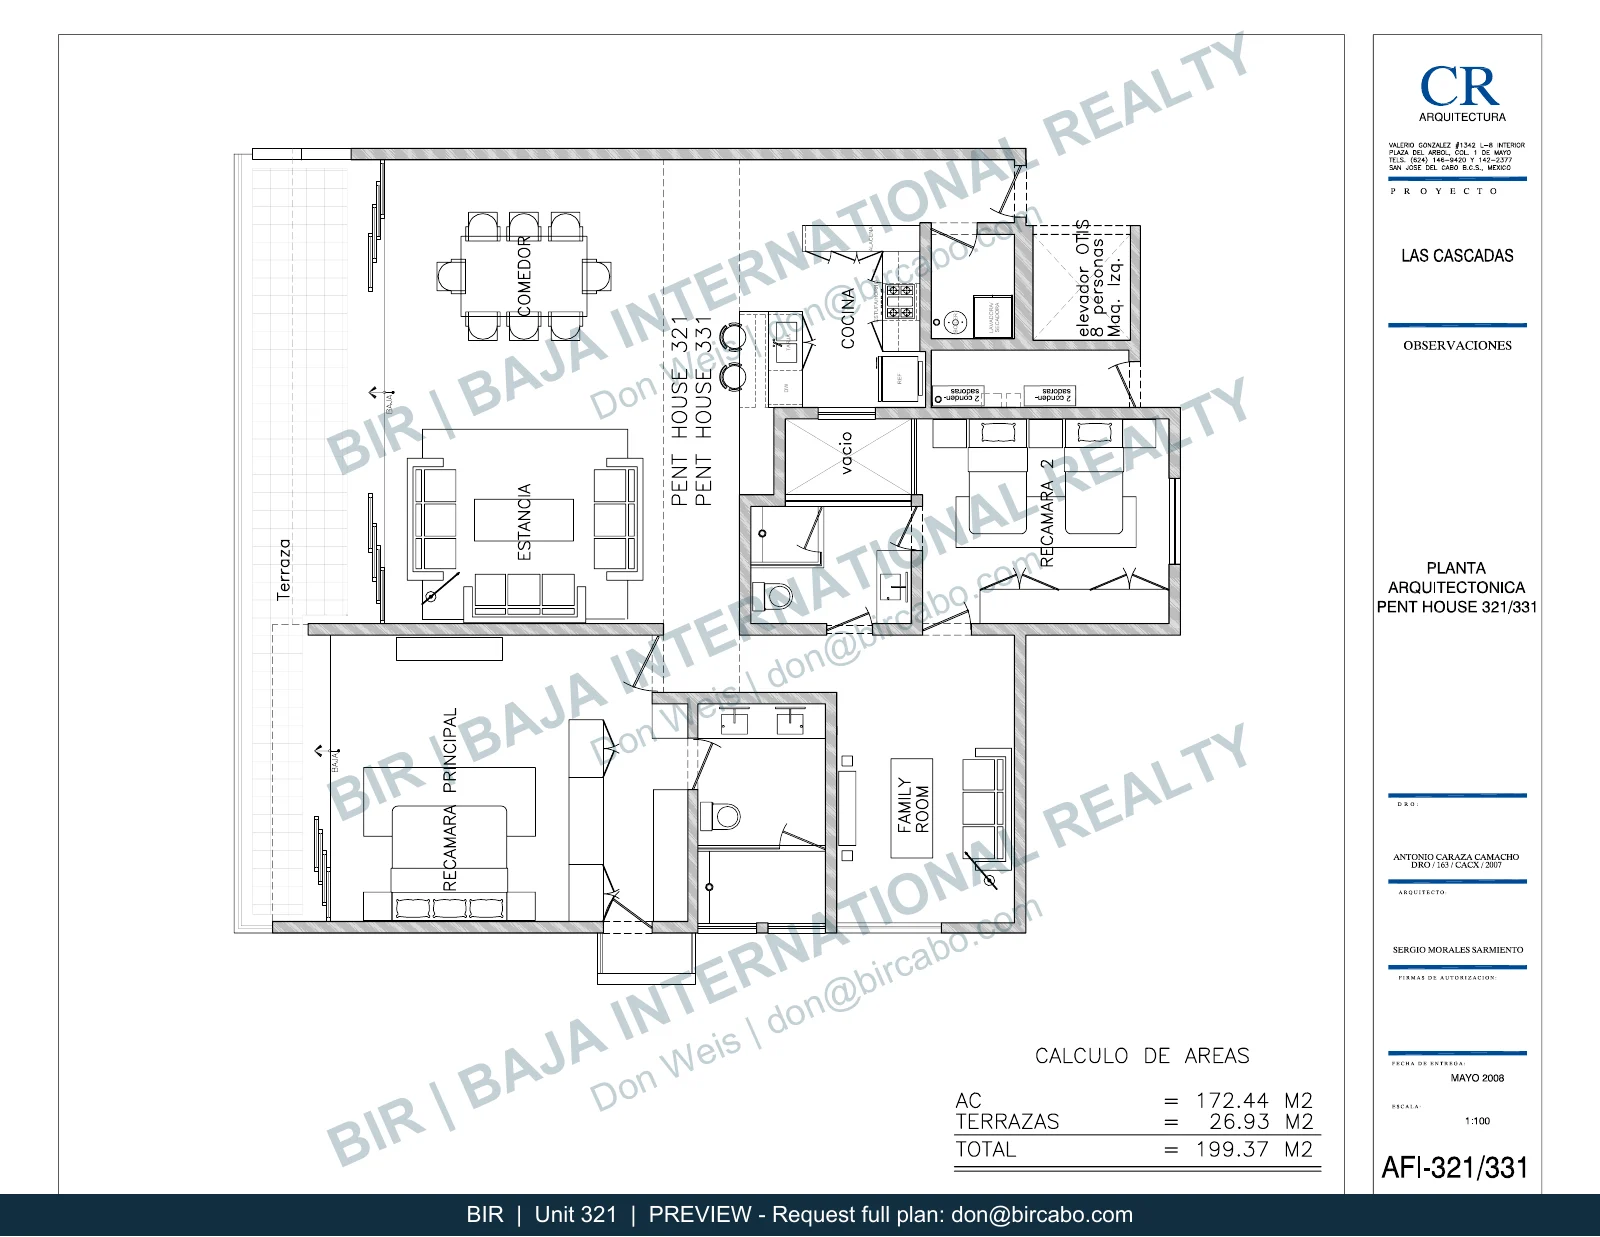 View floor planSend an inquiry
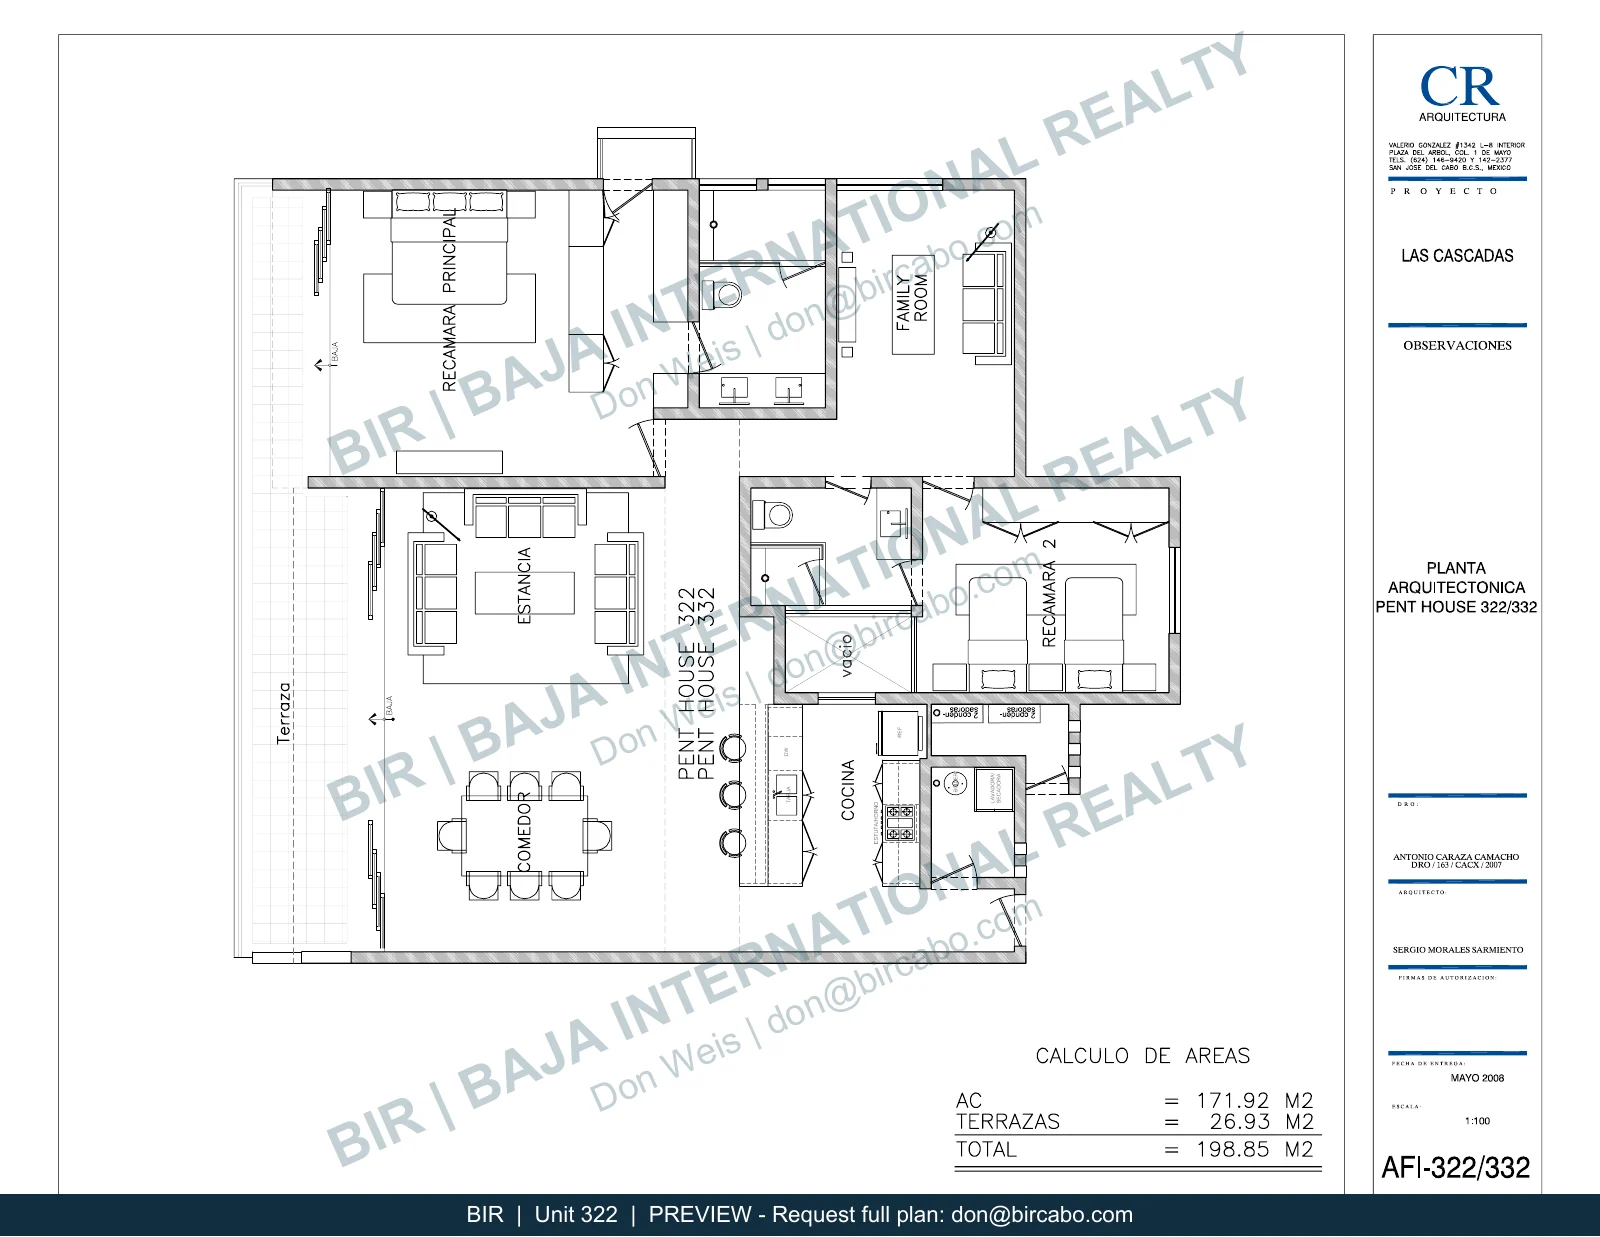 View floor planSend an inquiry
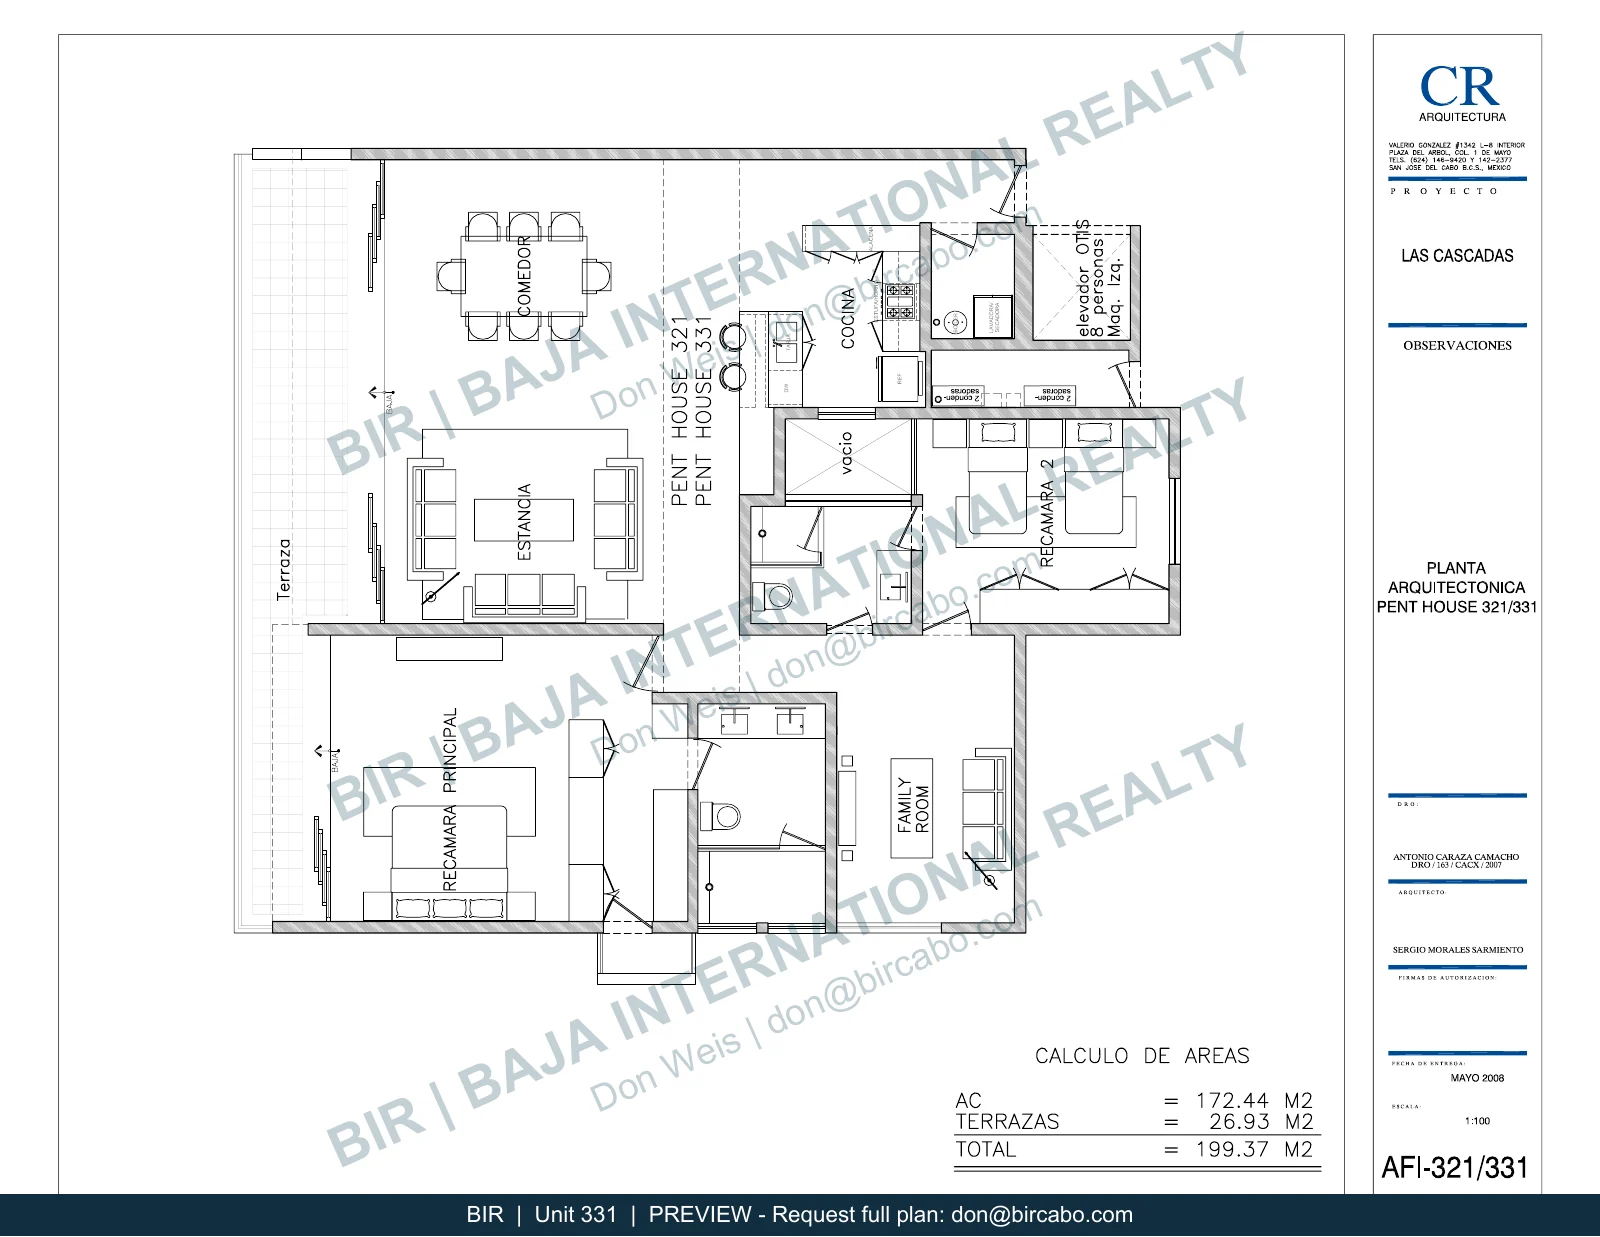 View floor planSend an inquiry
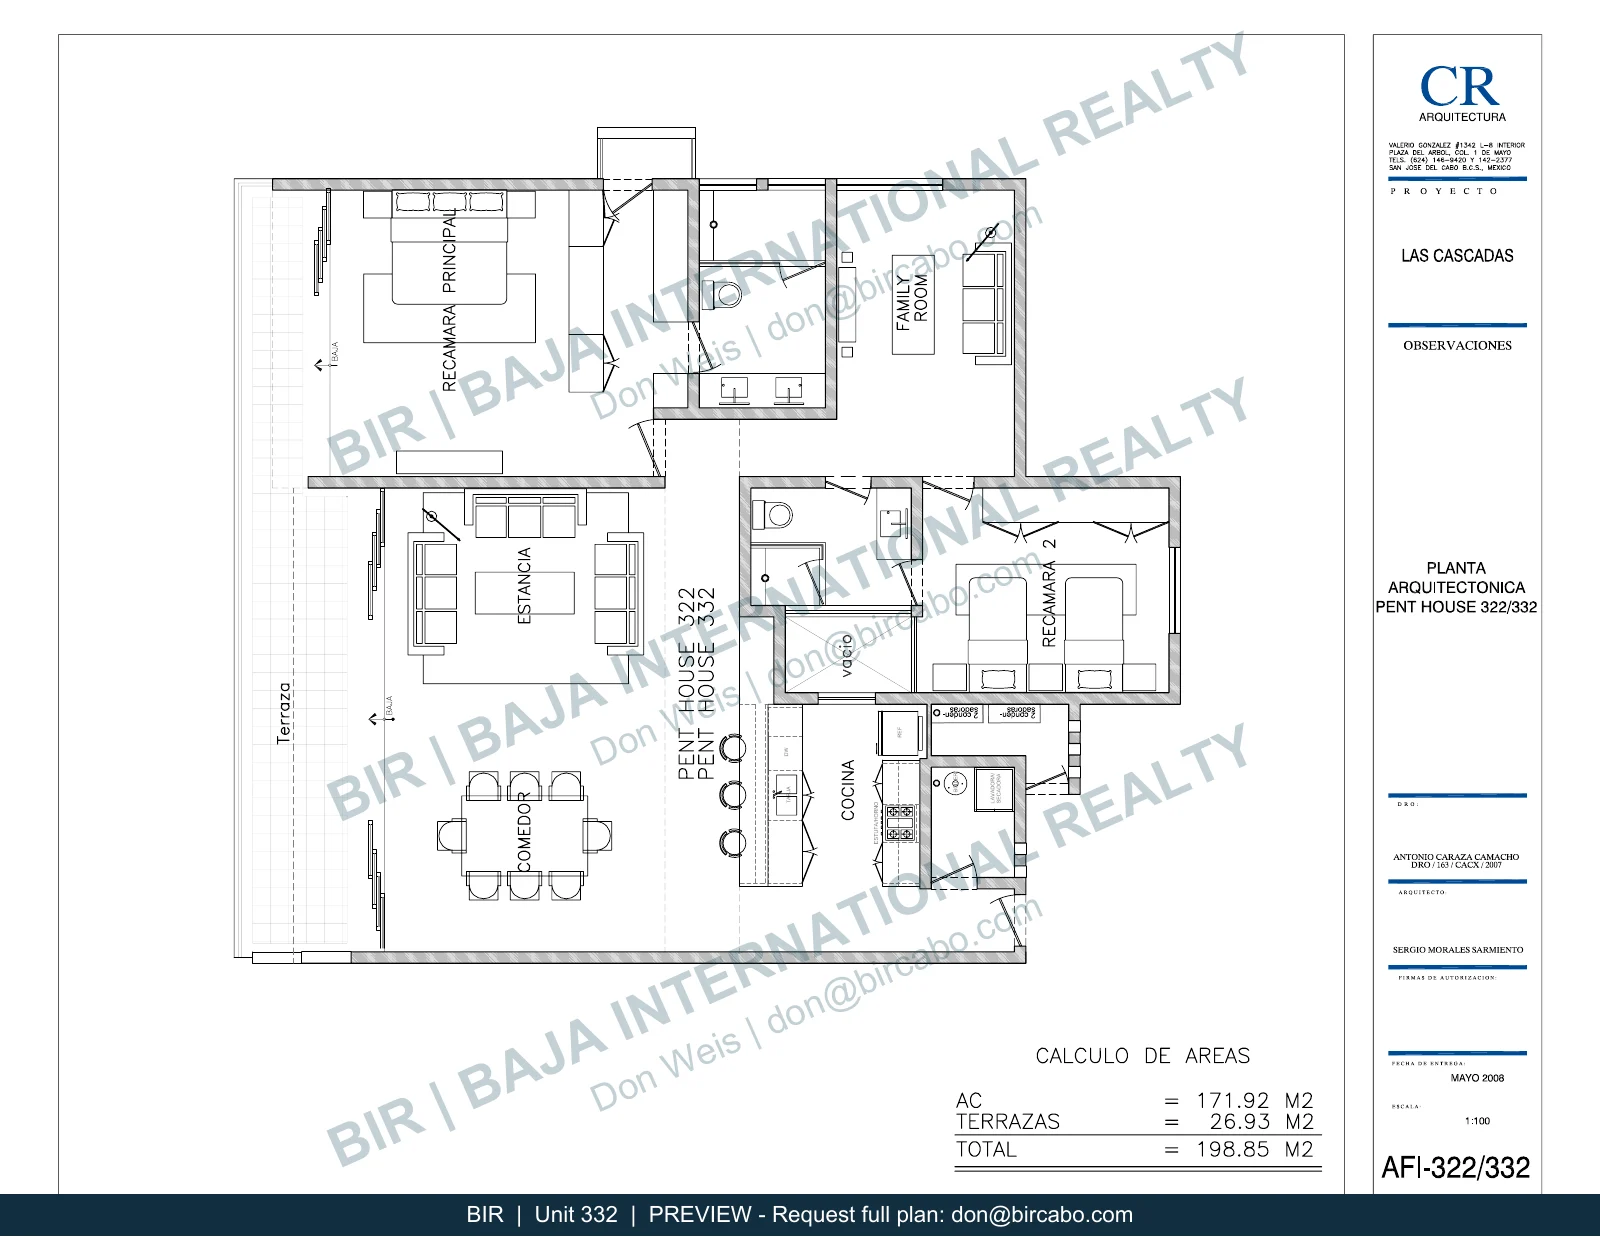 View floor planSend an inquiry
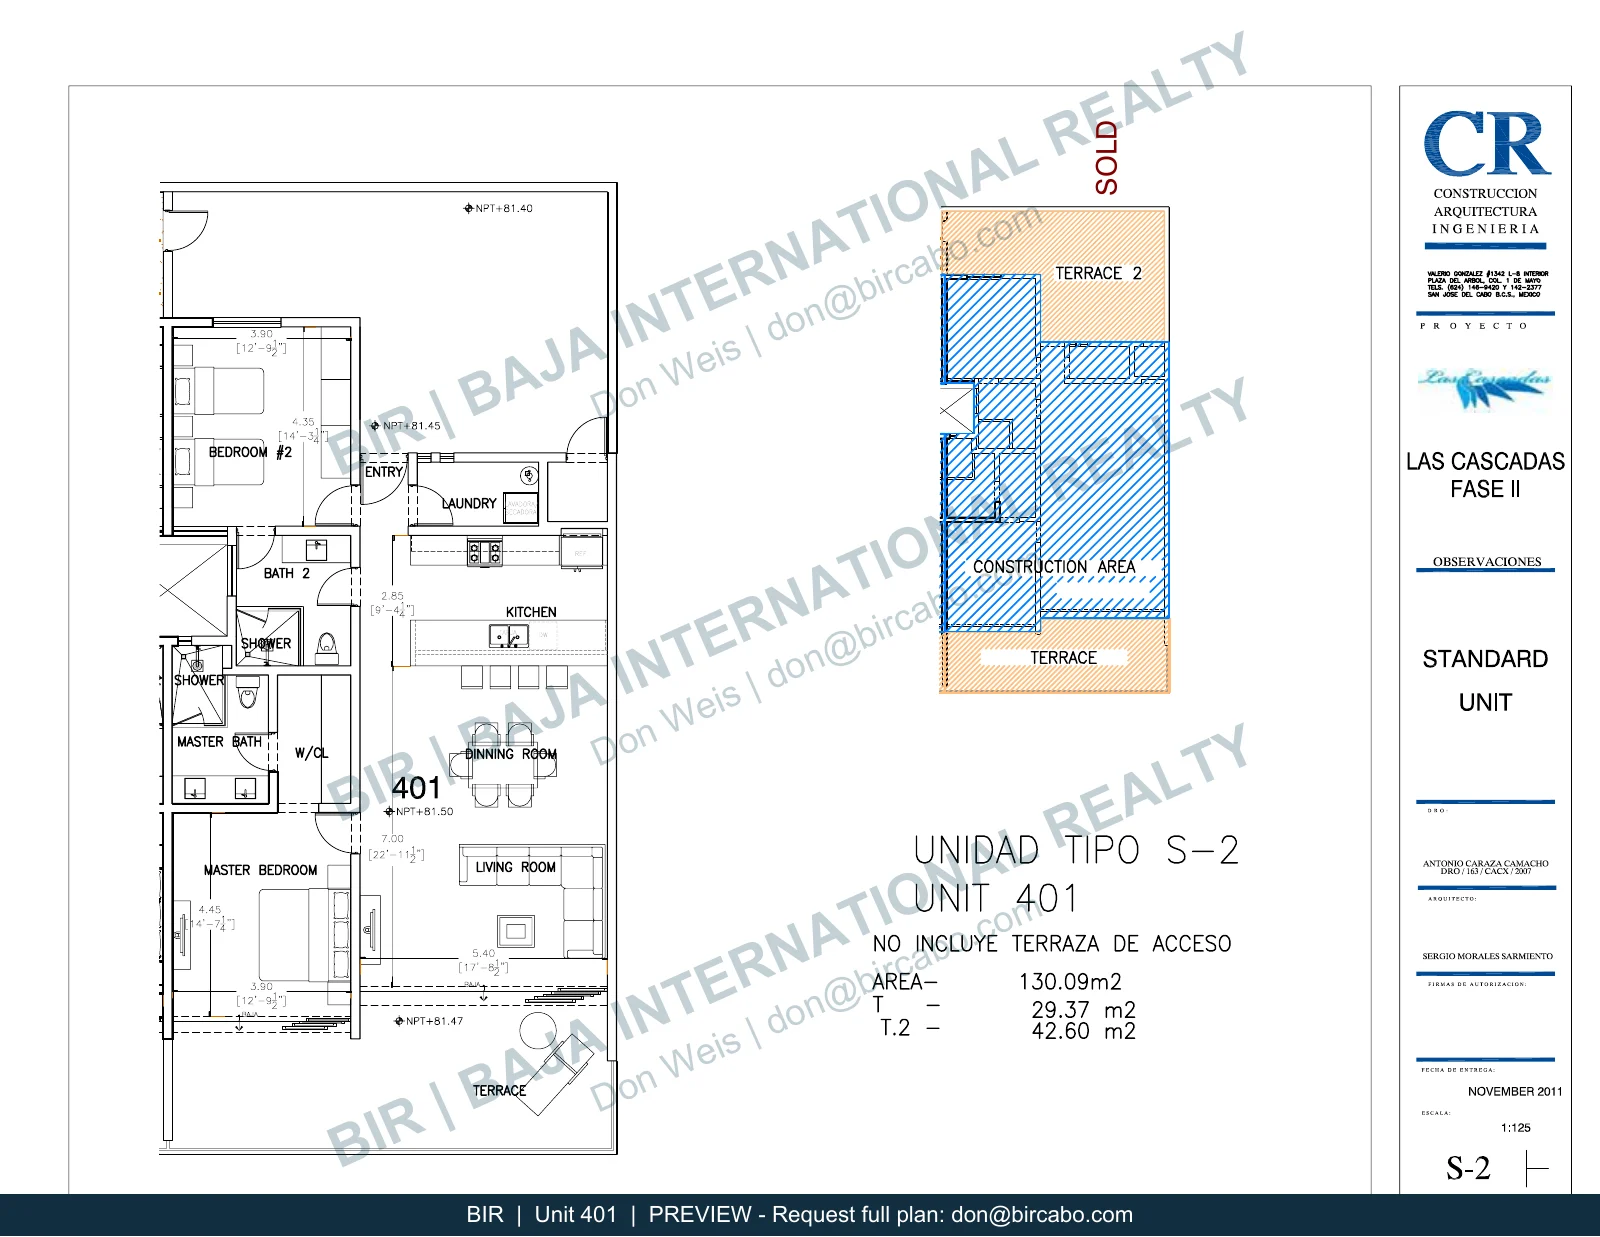 View floor planSend an inquiry
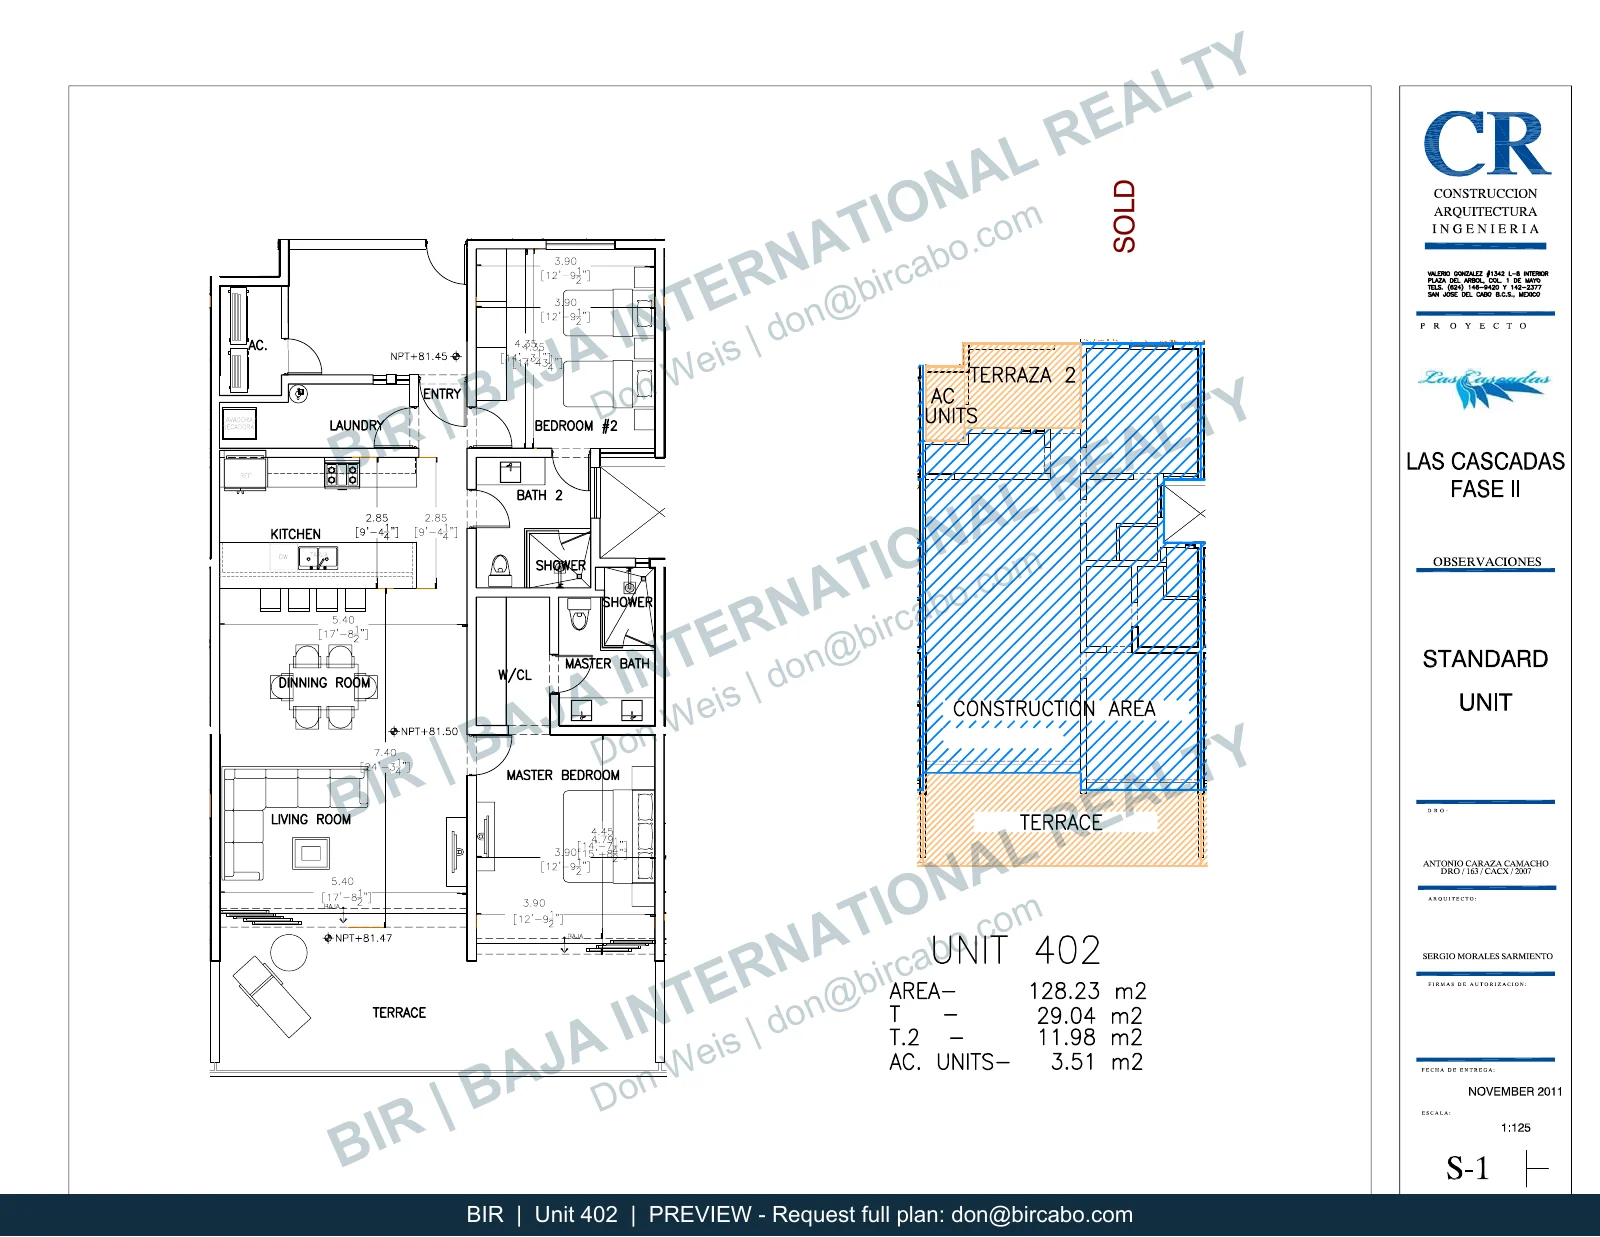 View floor planSend an inquiry
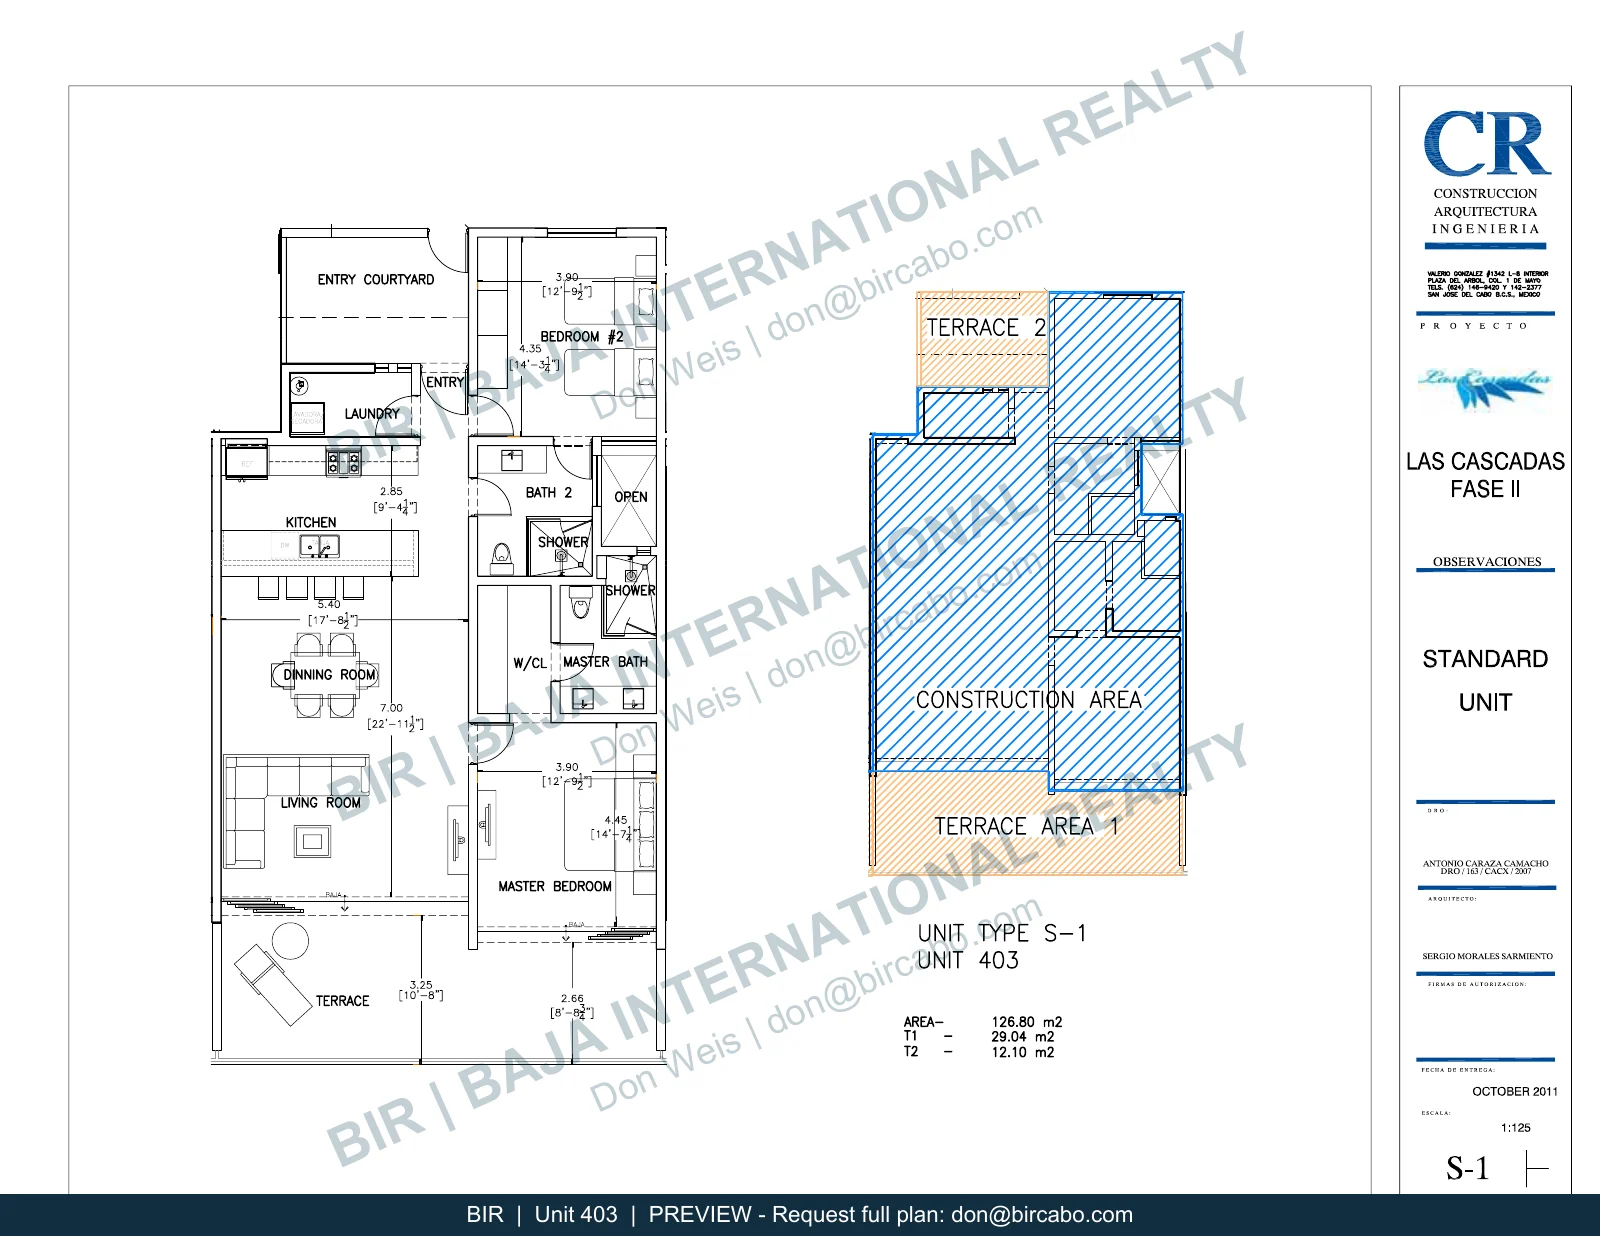 View floor planSend an inquiry
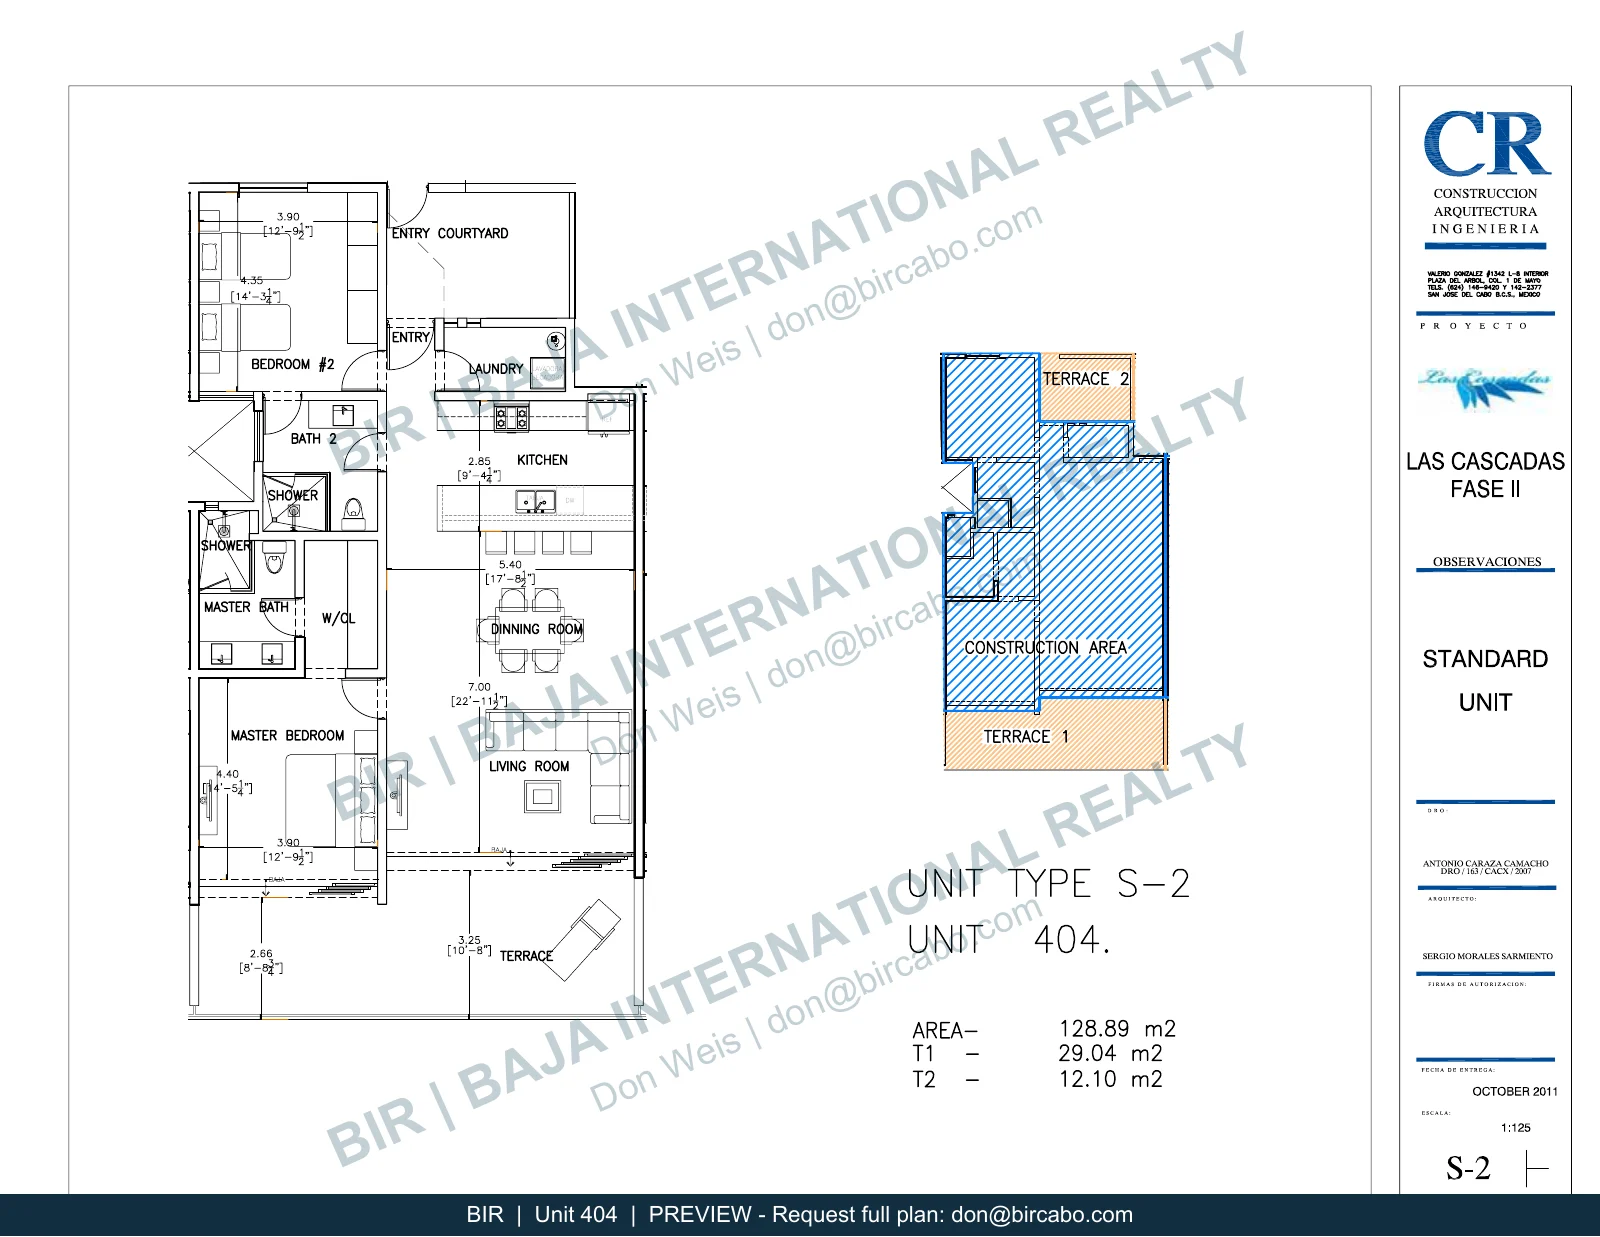 View floor planSend an inquiry
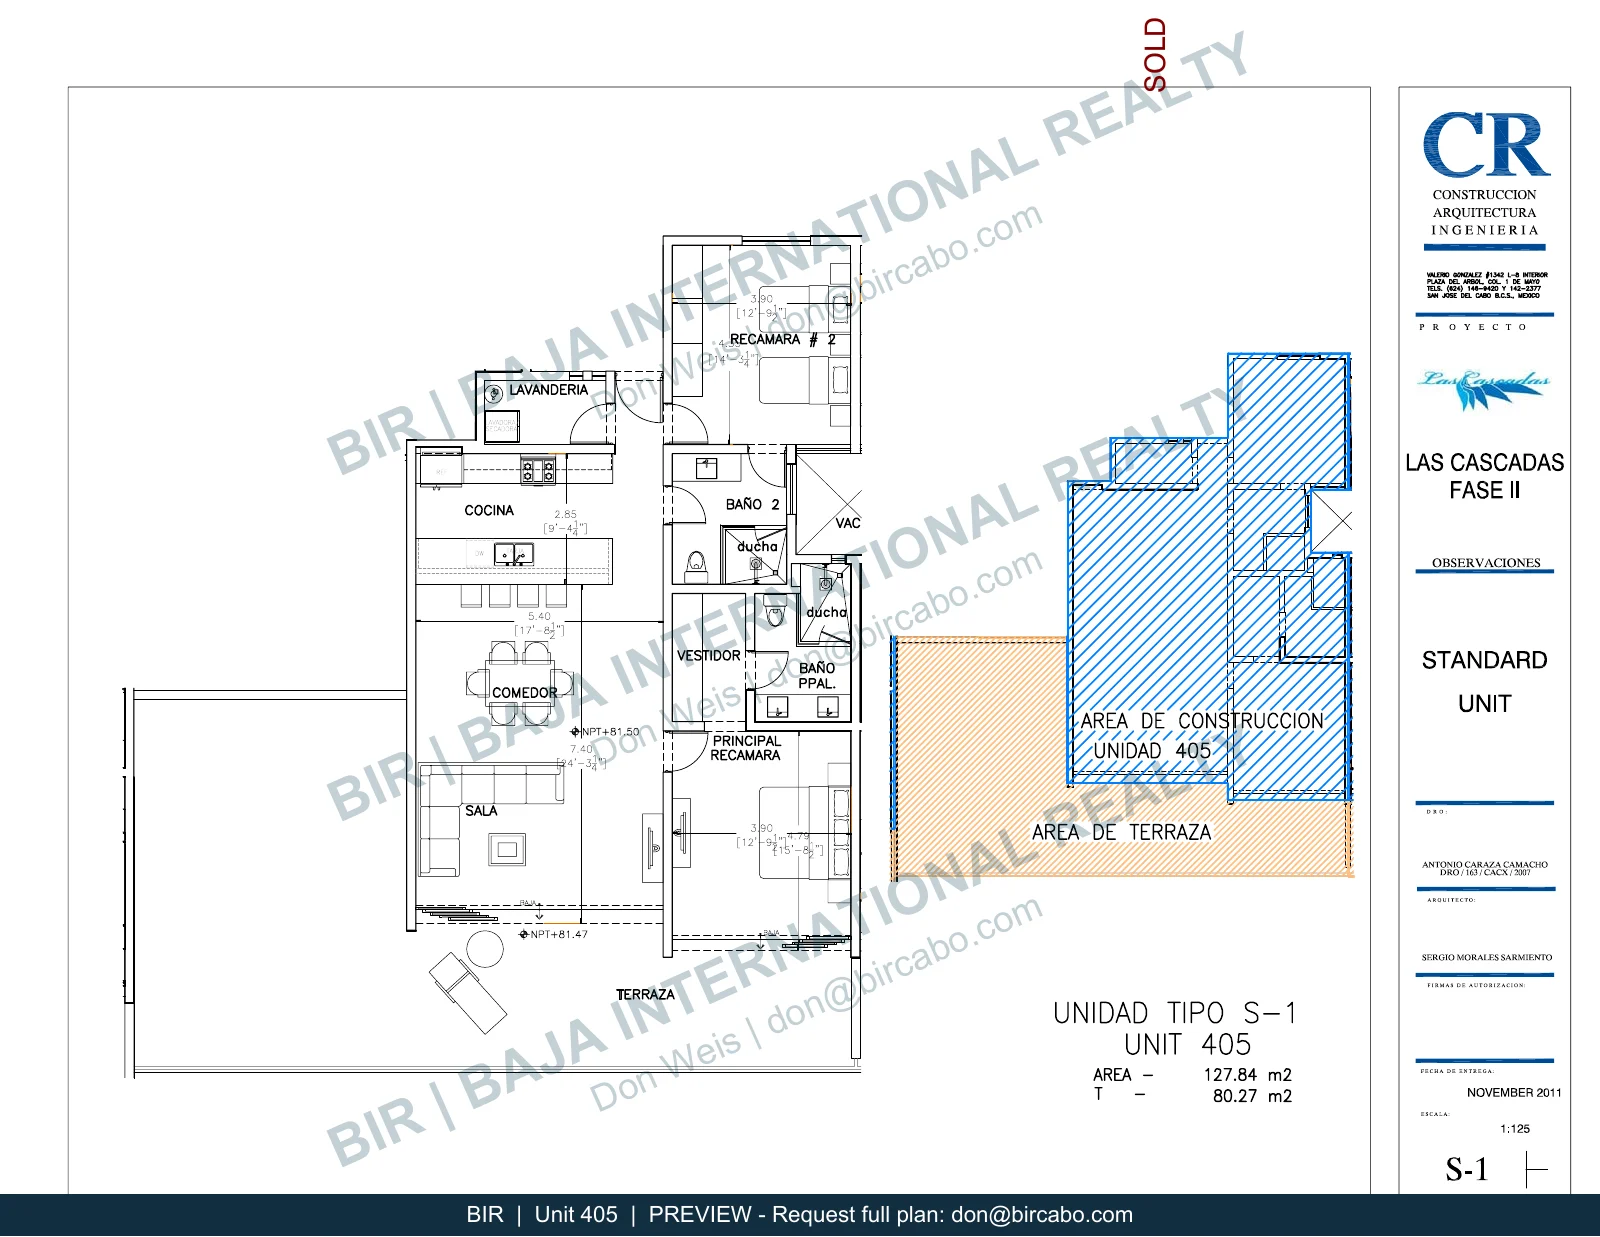 View floor planSend an inquiry
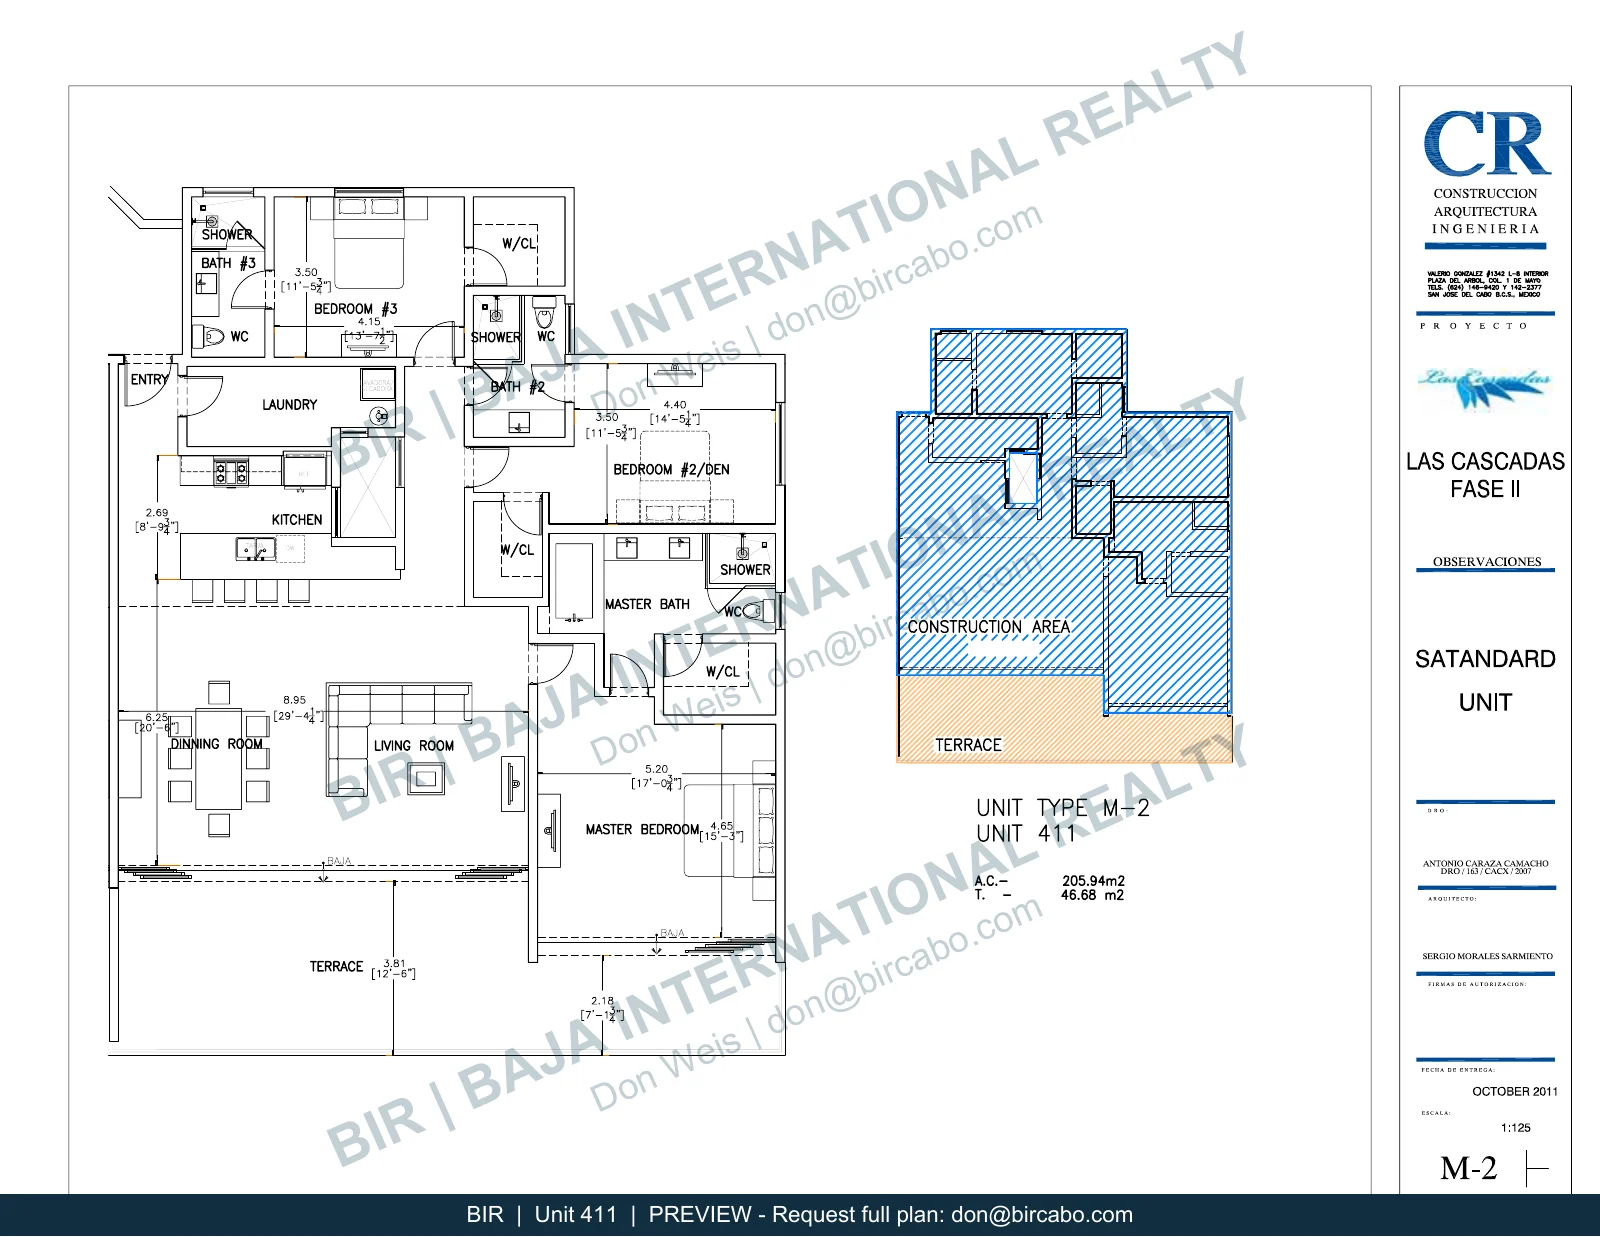 View floor planSend an inquiry
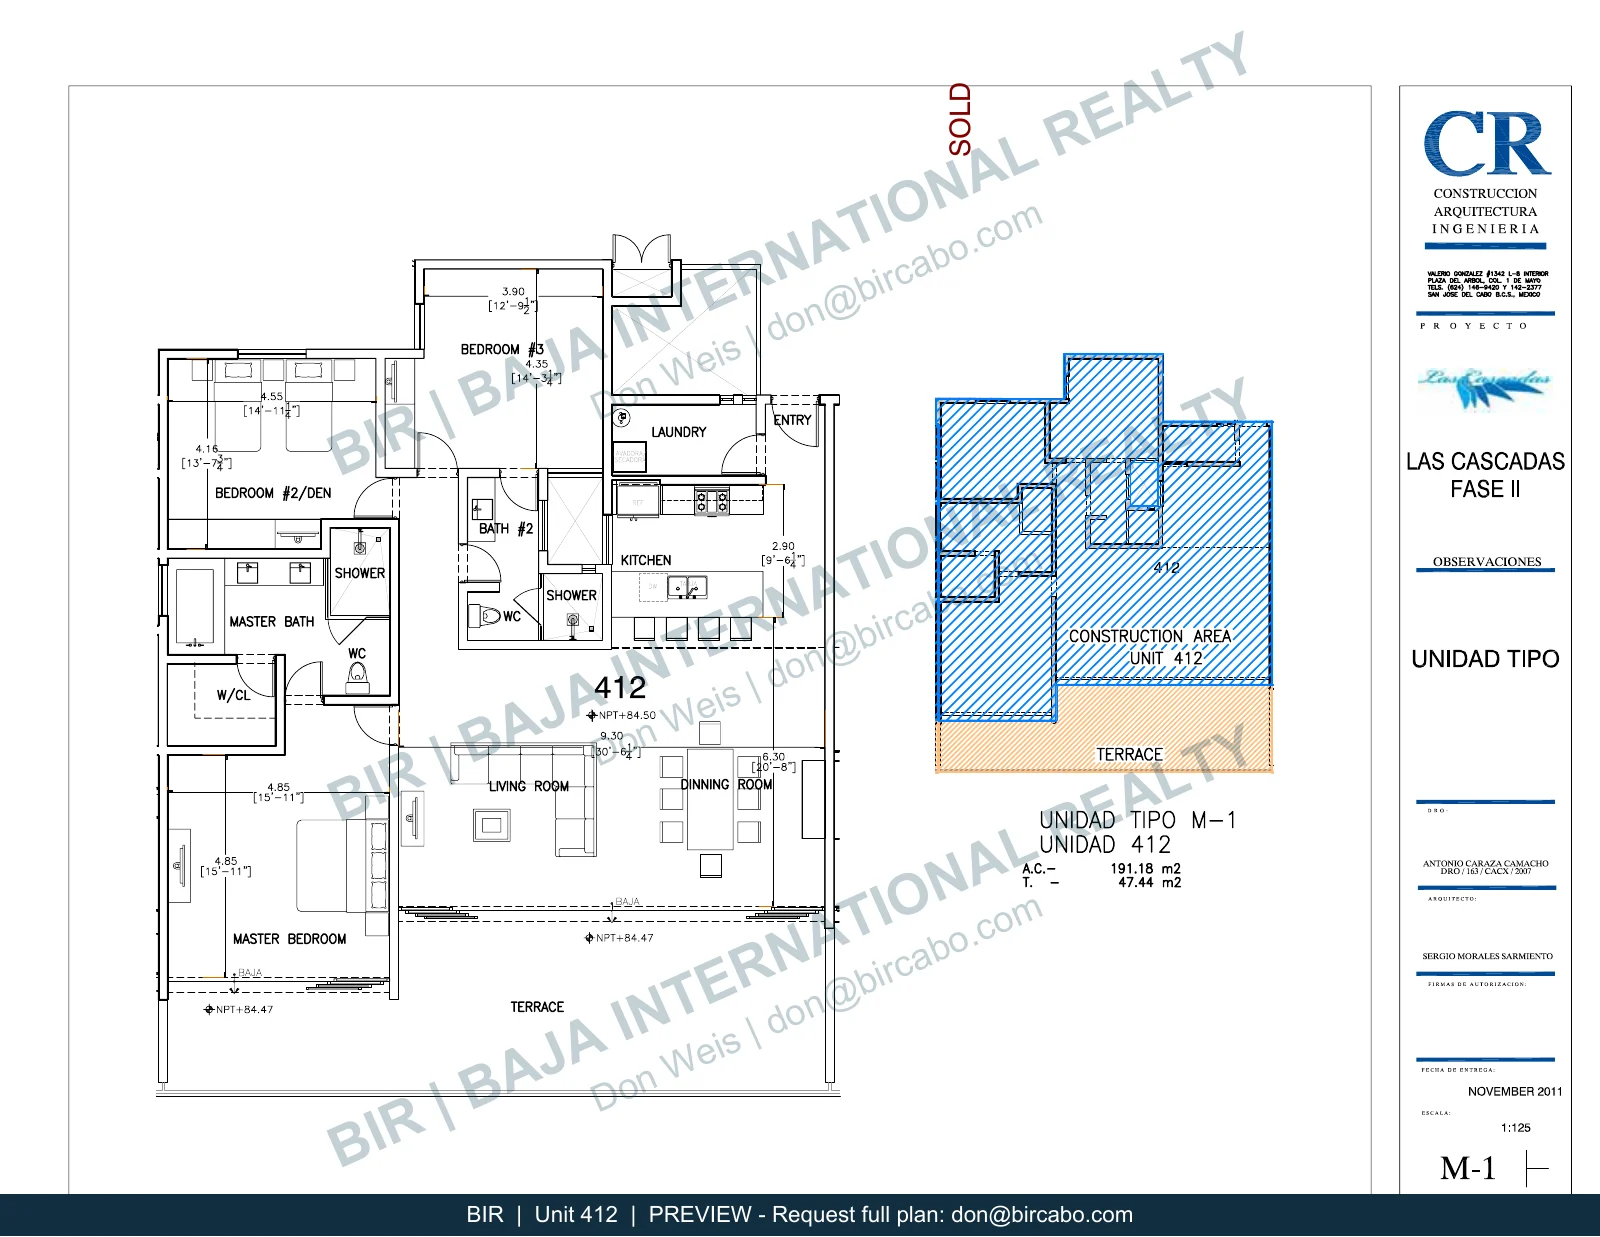 View floor planSend an inquiry
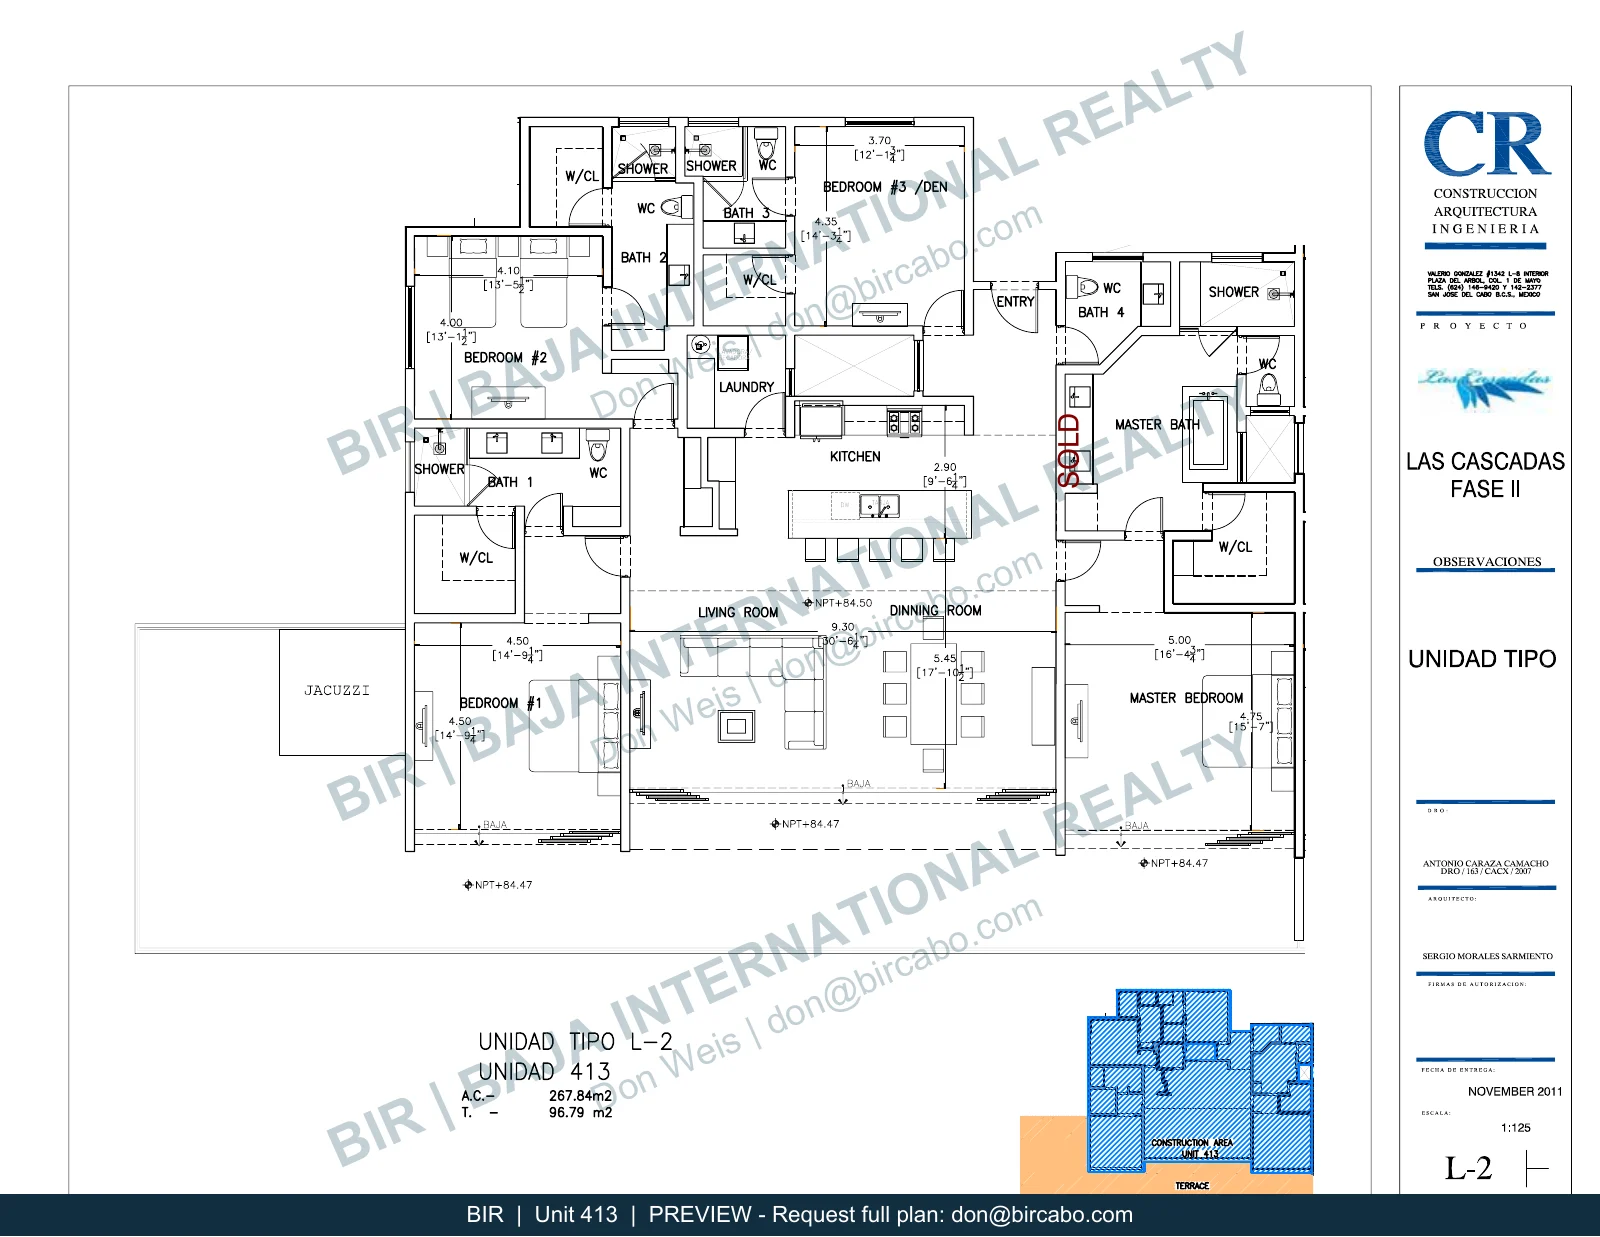 View floor planSend an inquiry
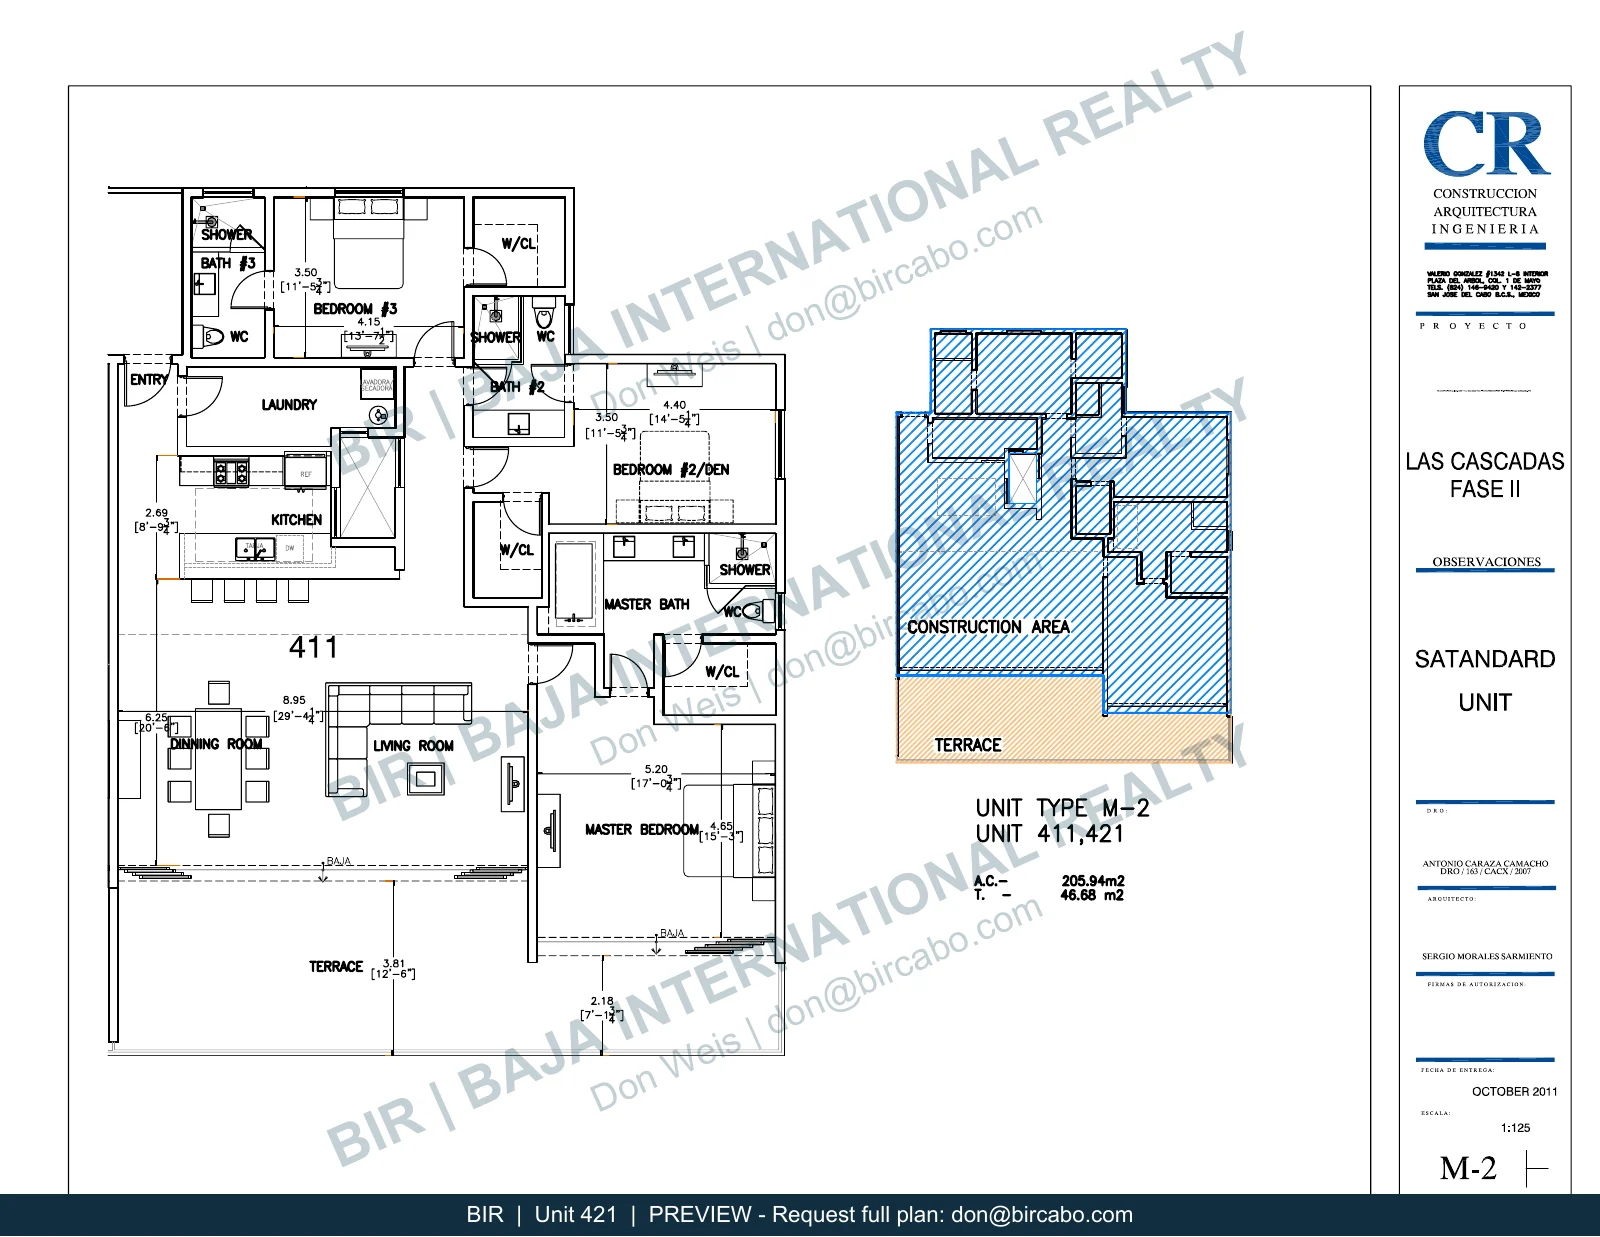 View floor planSend an inquiry
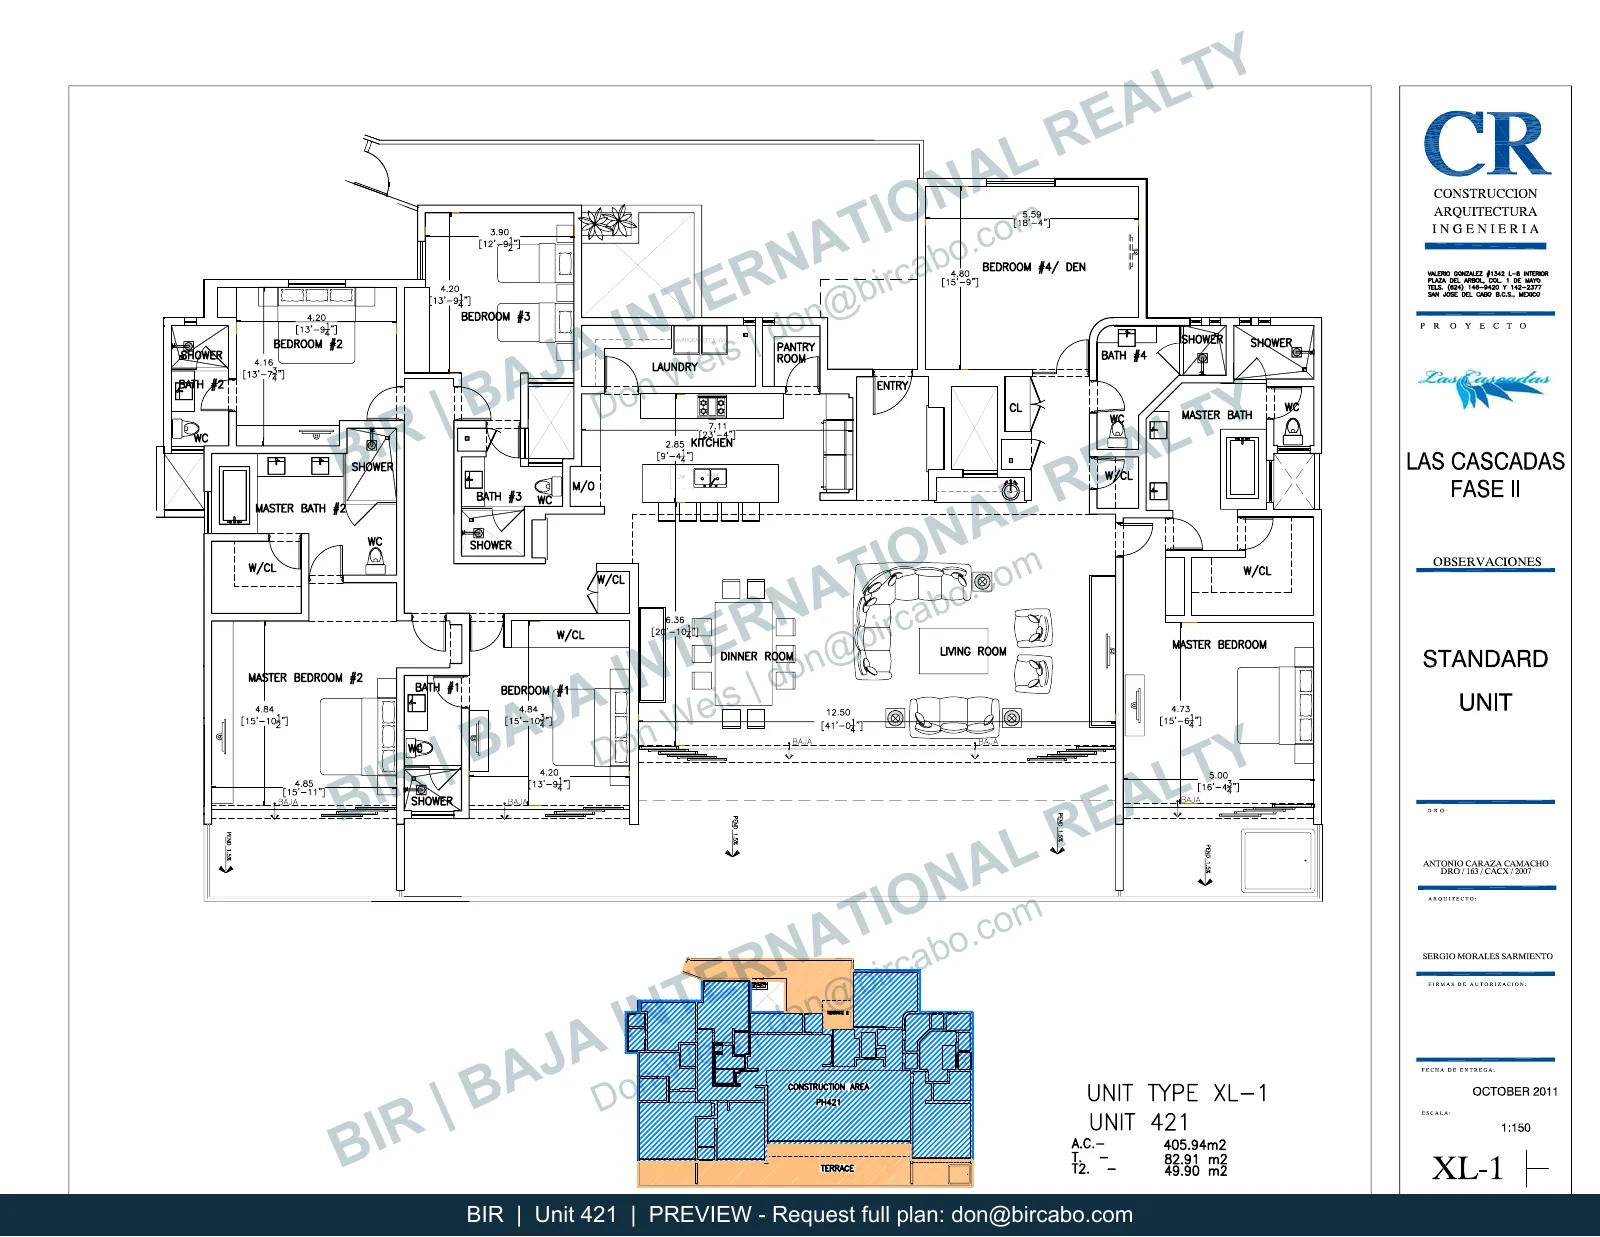 View floor planSend an inquiry
 View floor planSend an inquiry
 View floor planSend an inquiry
 View floor planSend an inquiry
 View floor planSend an inquiry
 View floor planSend an inquiry
 View floor planSend an inquiry
 View floor planSend an inquiry
 View floor planSend an inquiry
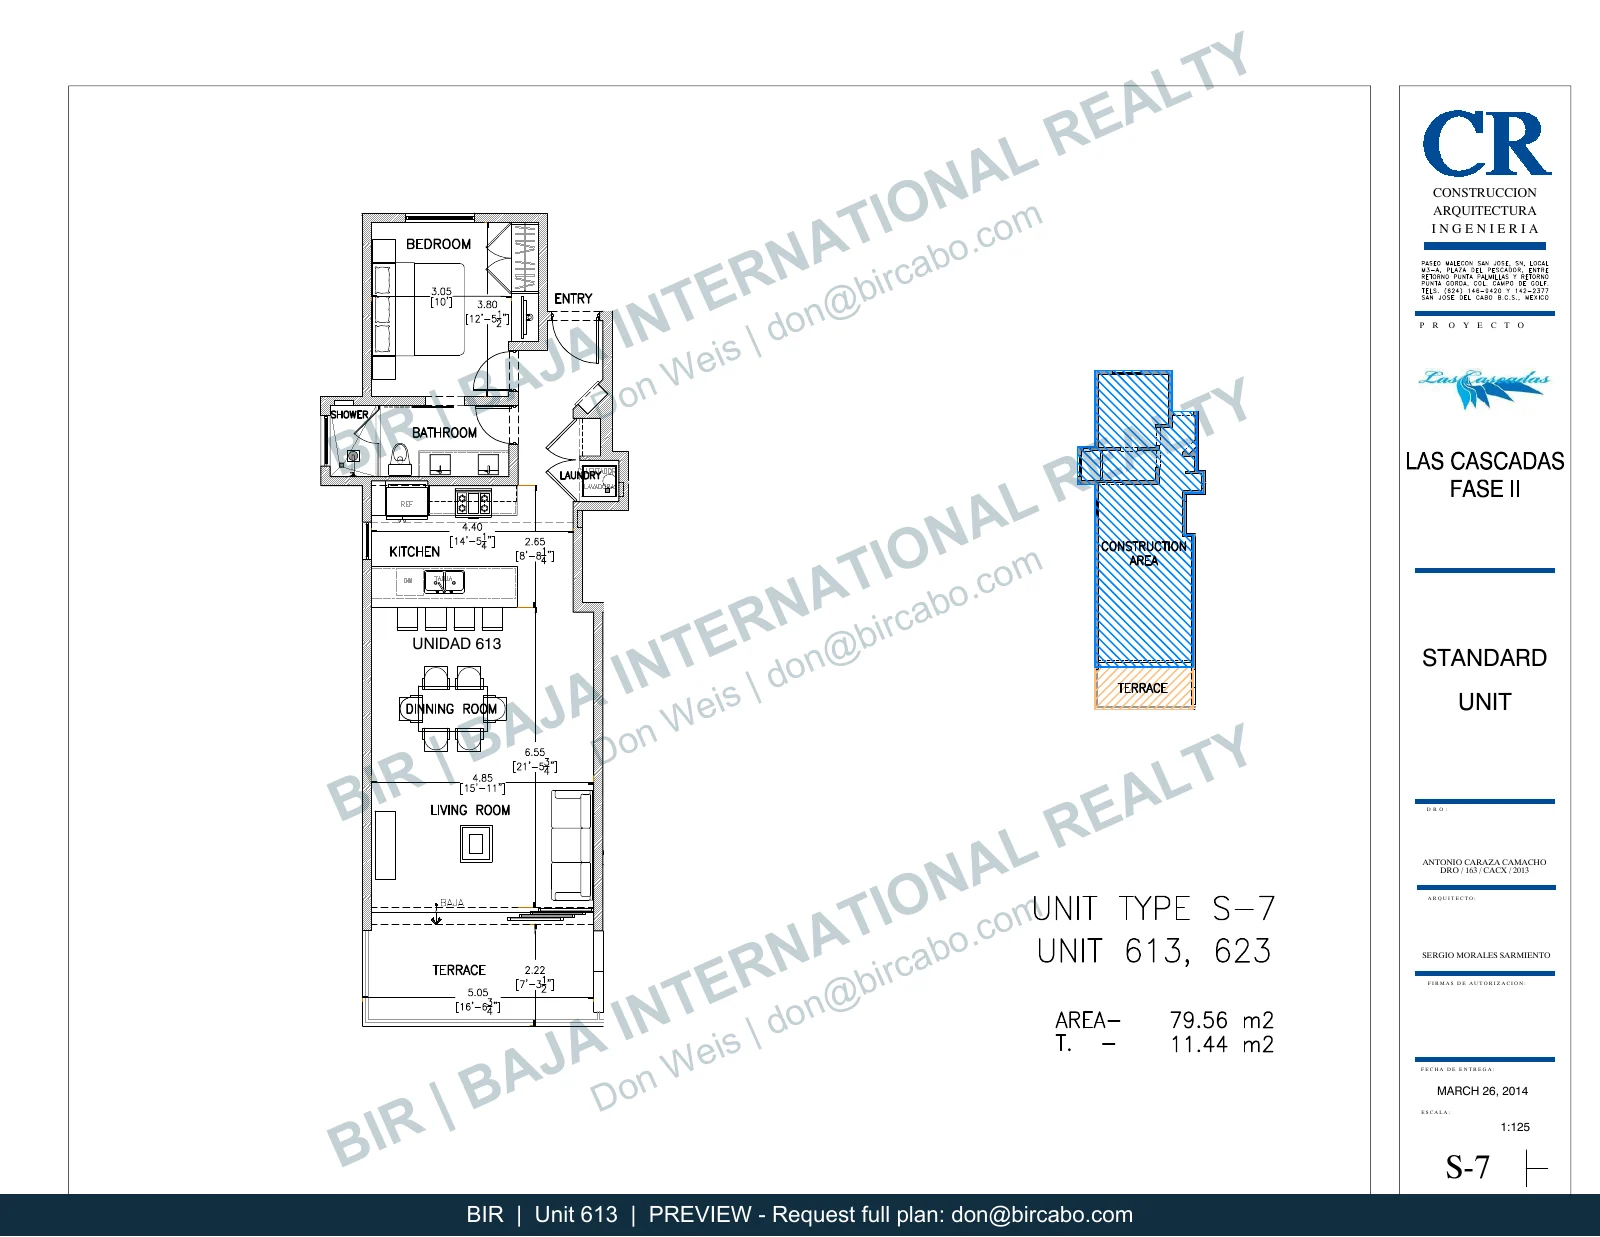 View floor planSend an inquiry
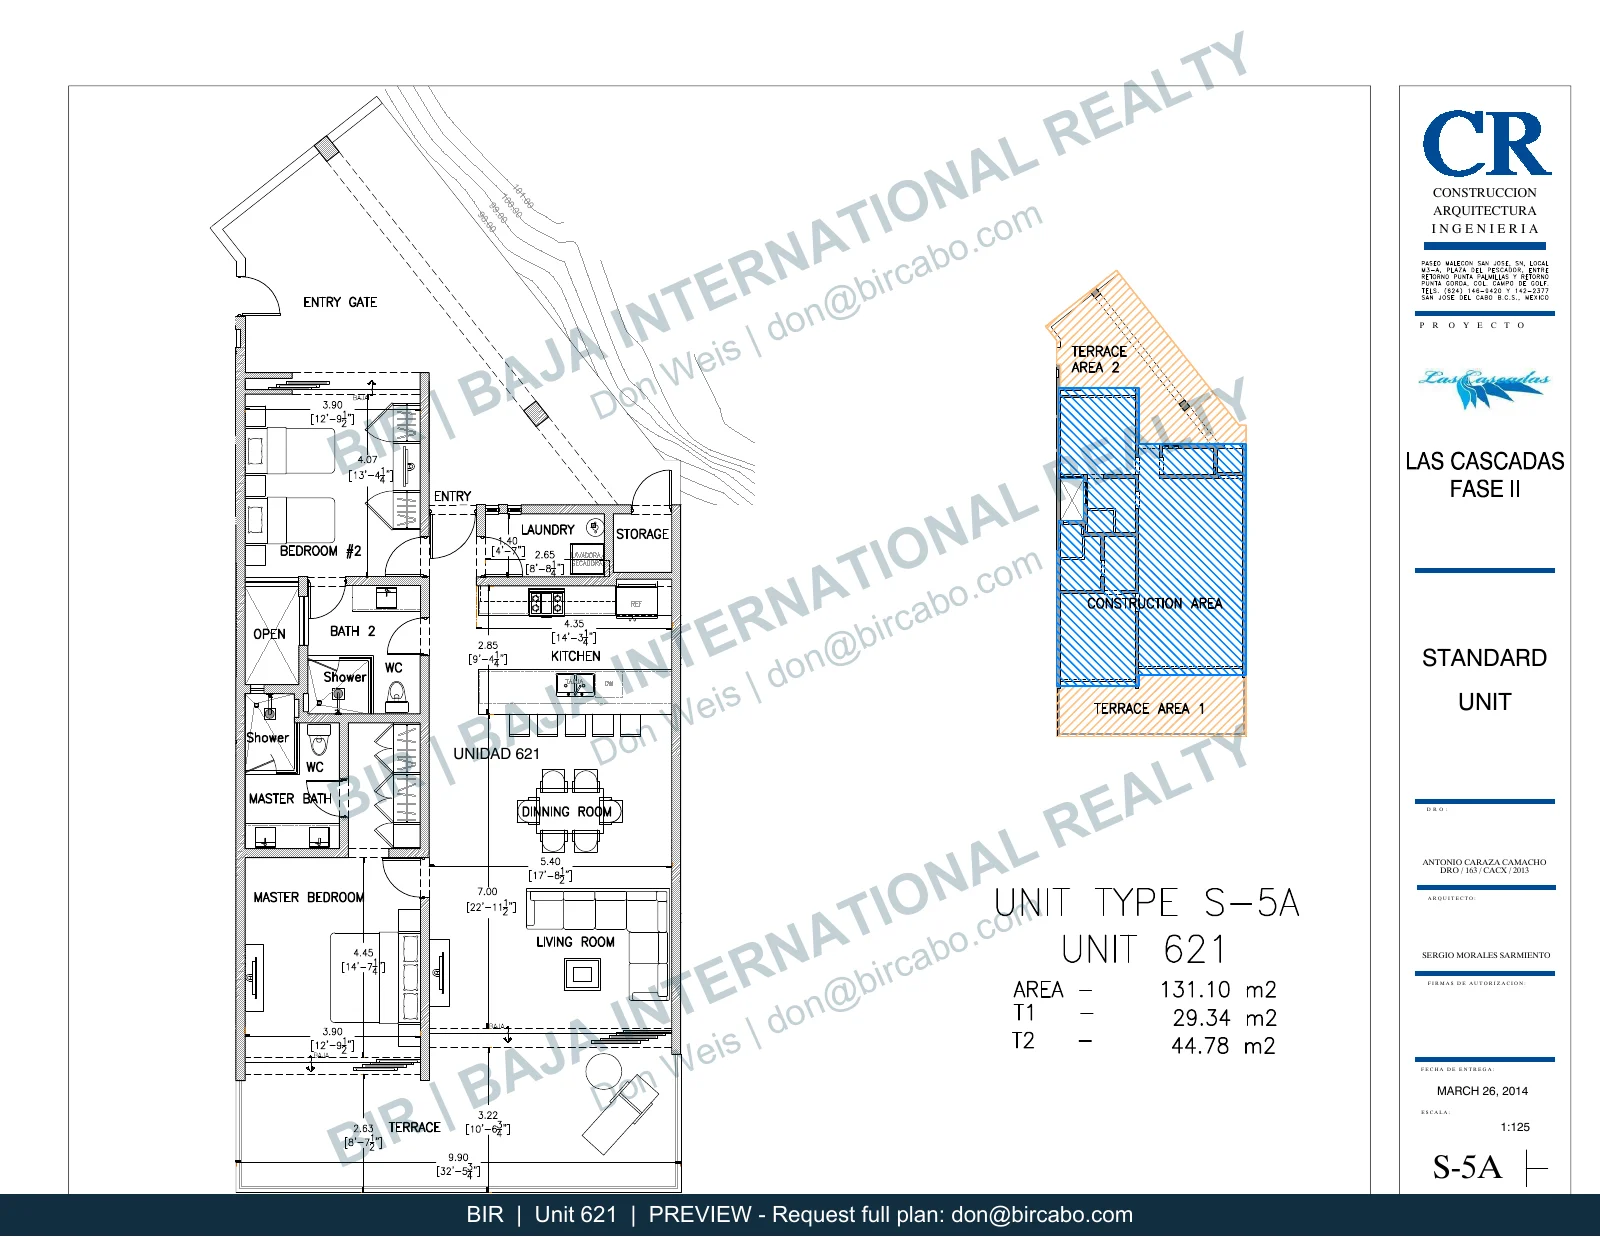 View floor planSend an inquiry
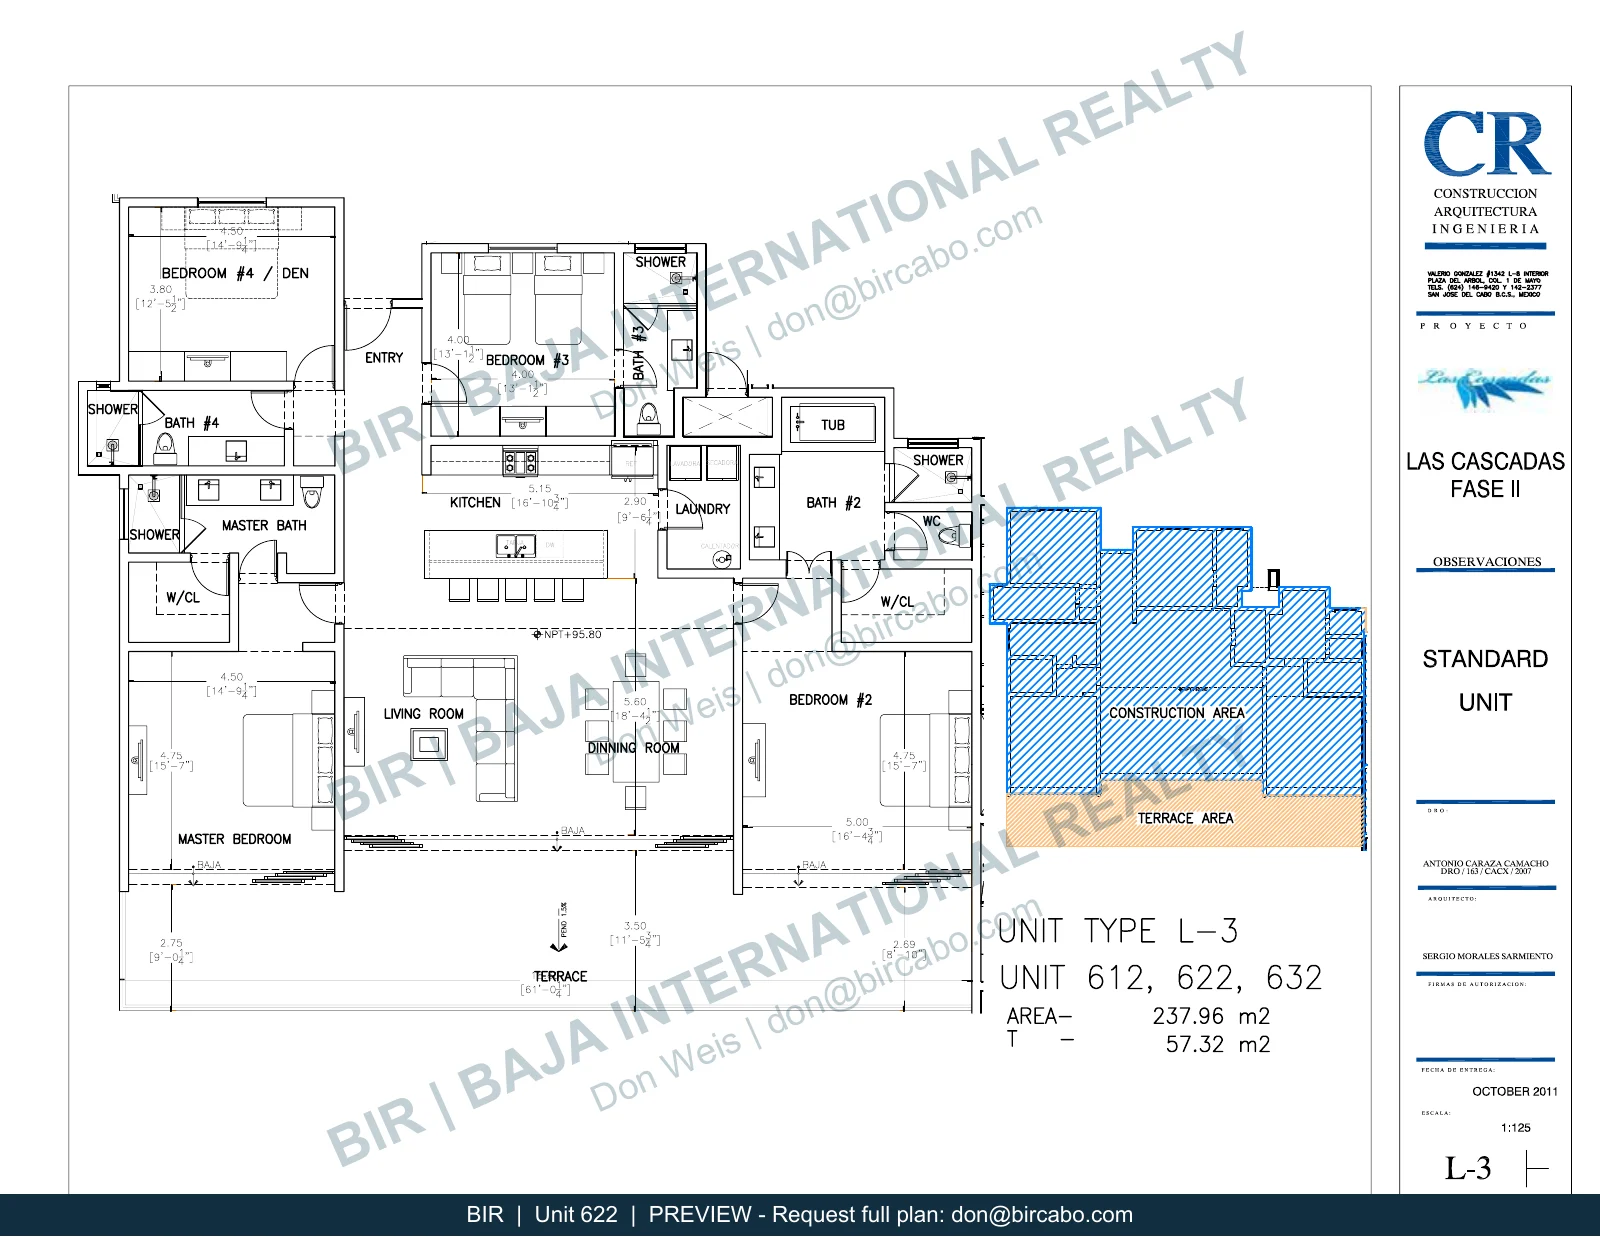 View floor planSend an inquiry
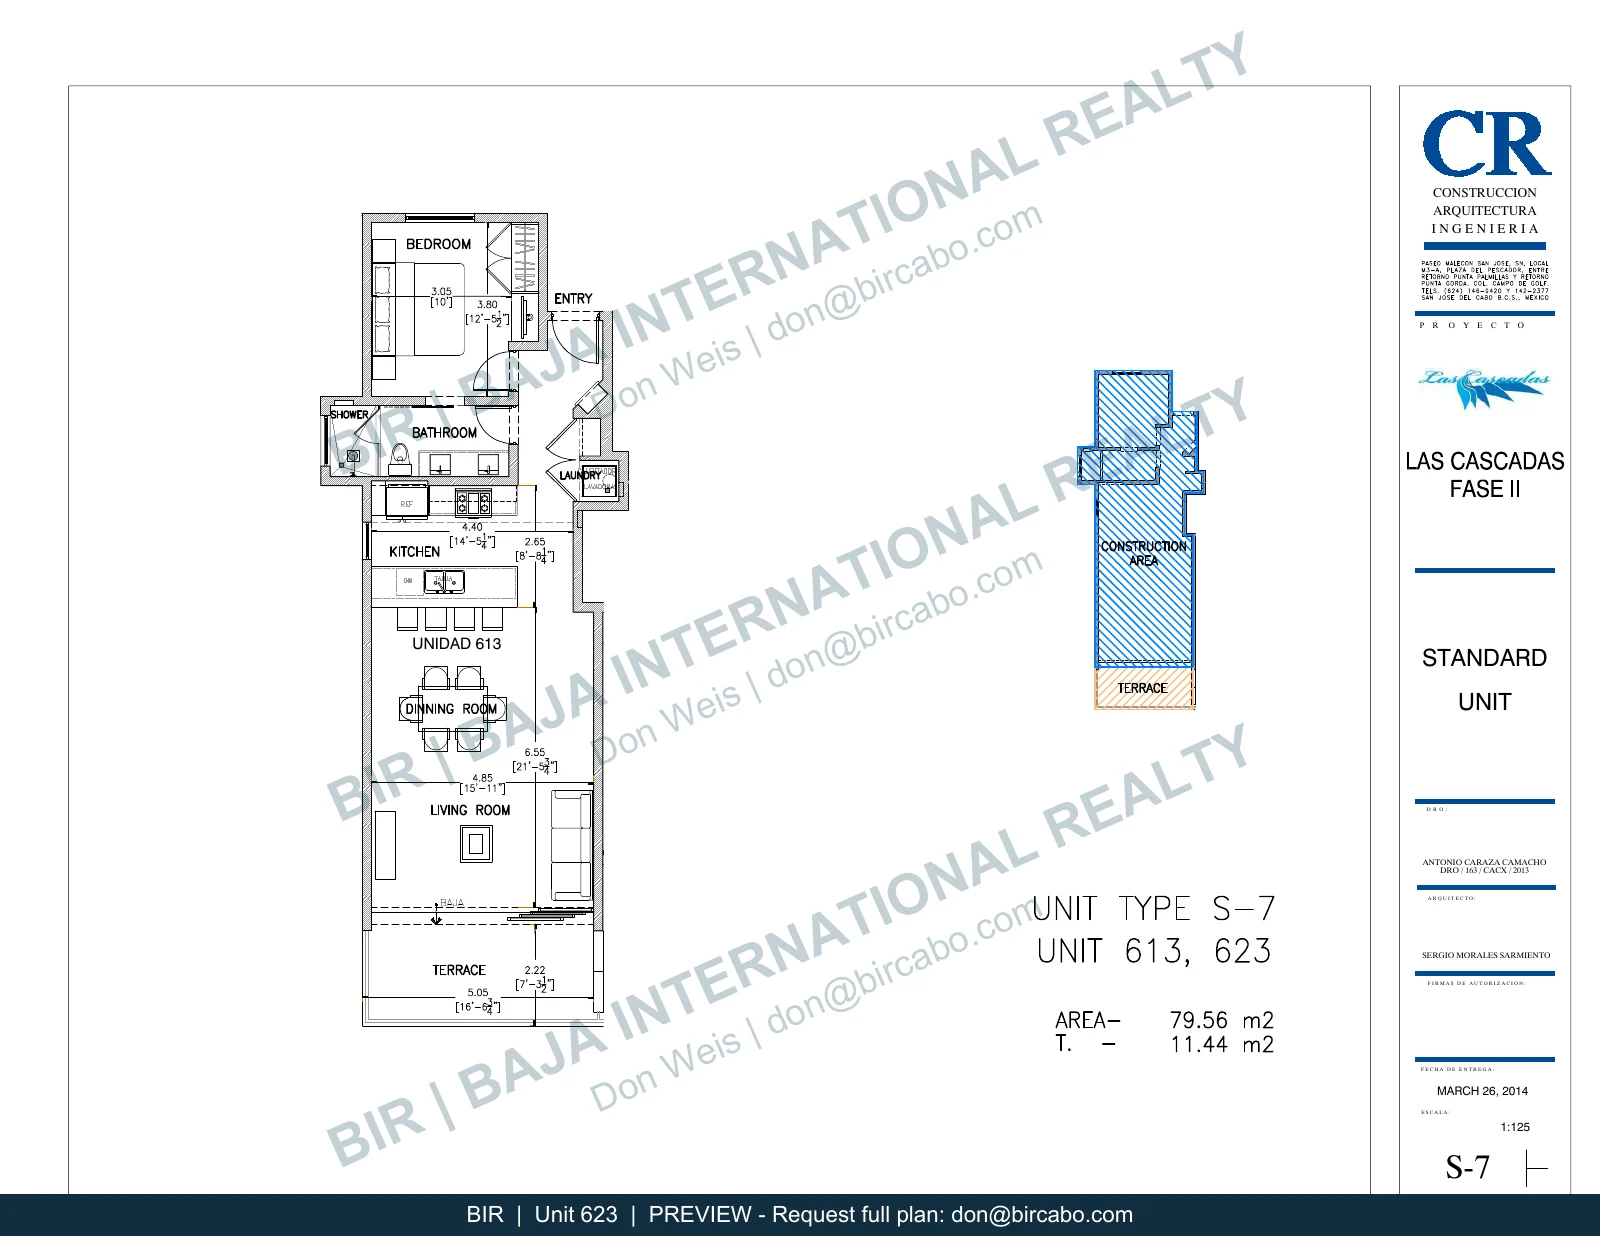 View floor planSend an inquiry
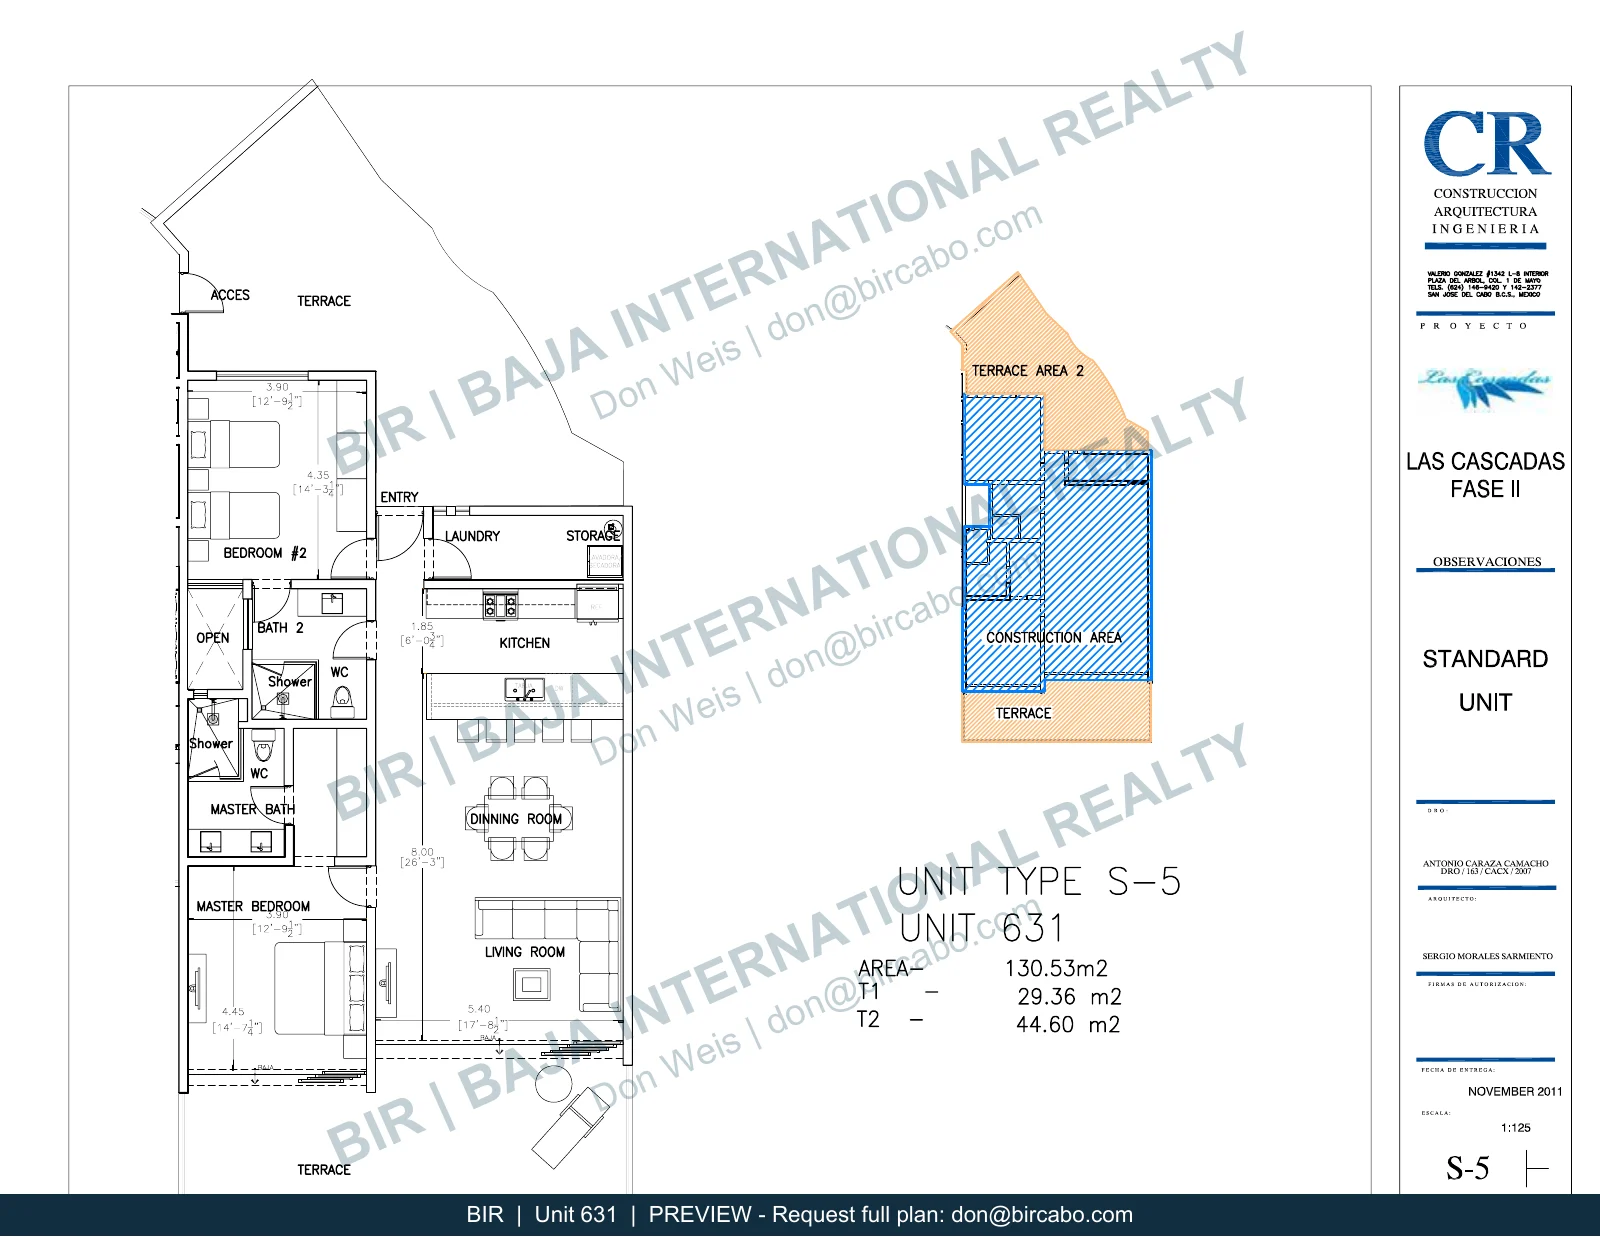 View floor planSend an inquiry
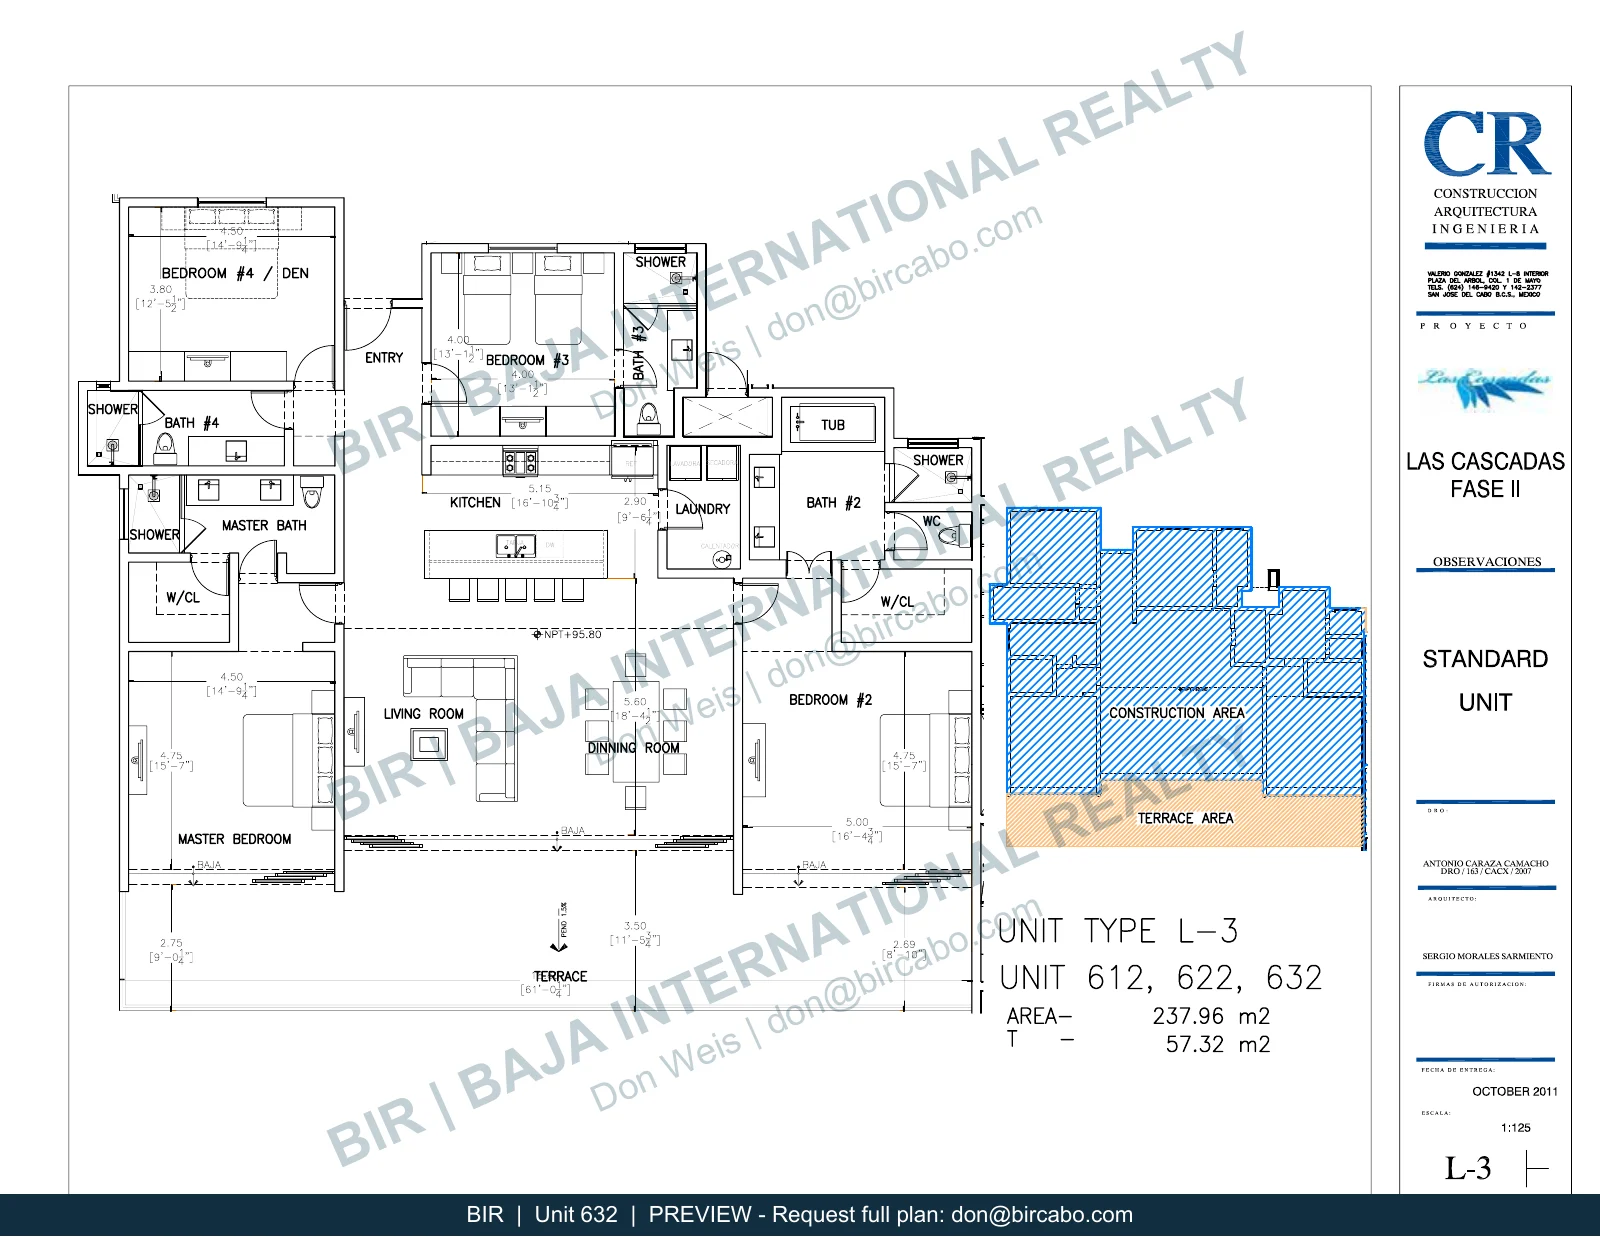 View floor planSend an inquiry
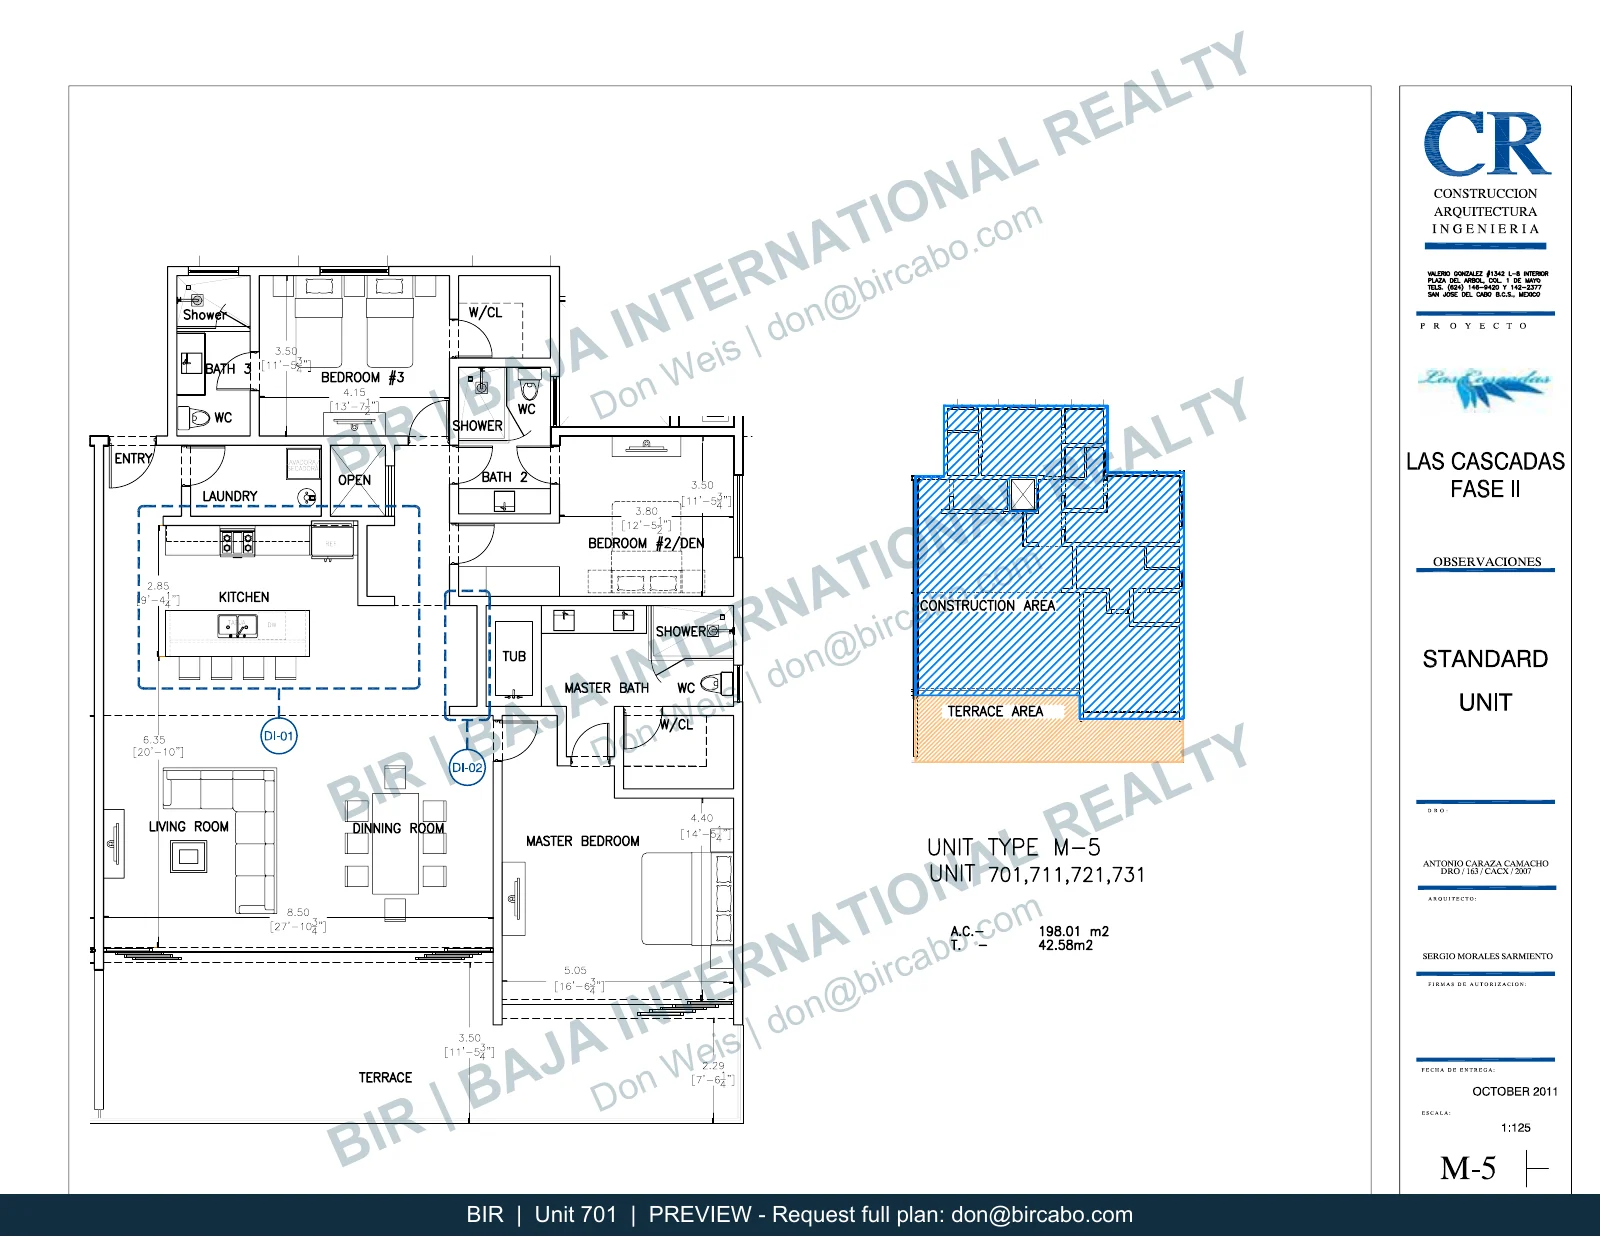 View floor planSend an inquiry
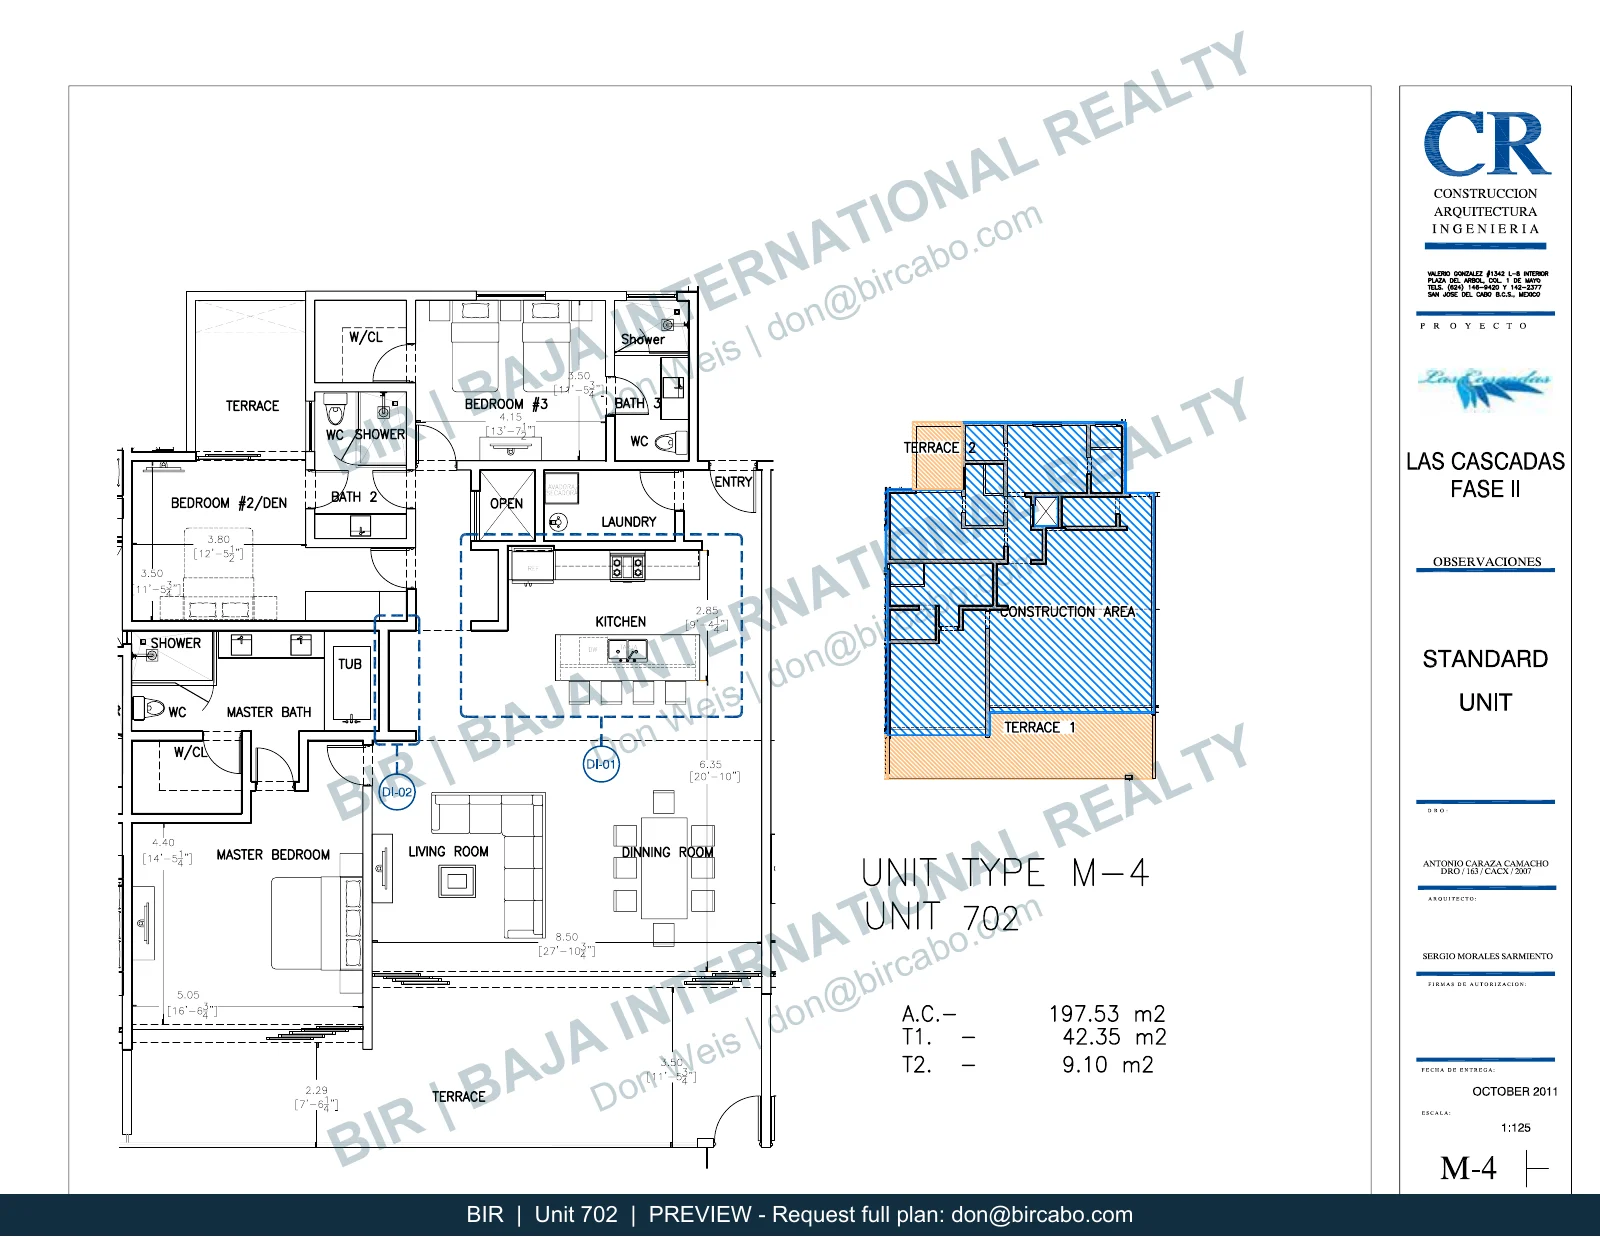 View floor planSend an inquiry
 View floor planSend an inquiry
 View floor planSend an inquiry
 View floor planSend an inquiry
 View floor planSend an inquiry
 View floor planSend an inquiry
 View floor planSend an inquiry
 View floor planSend an inquiry
 View floor planSend an inquiry
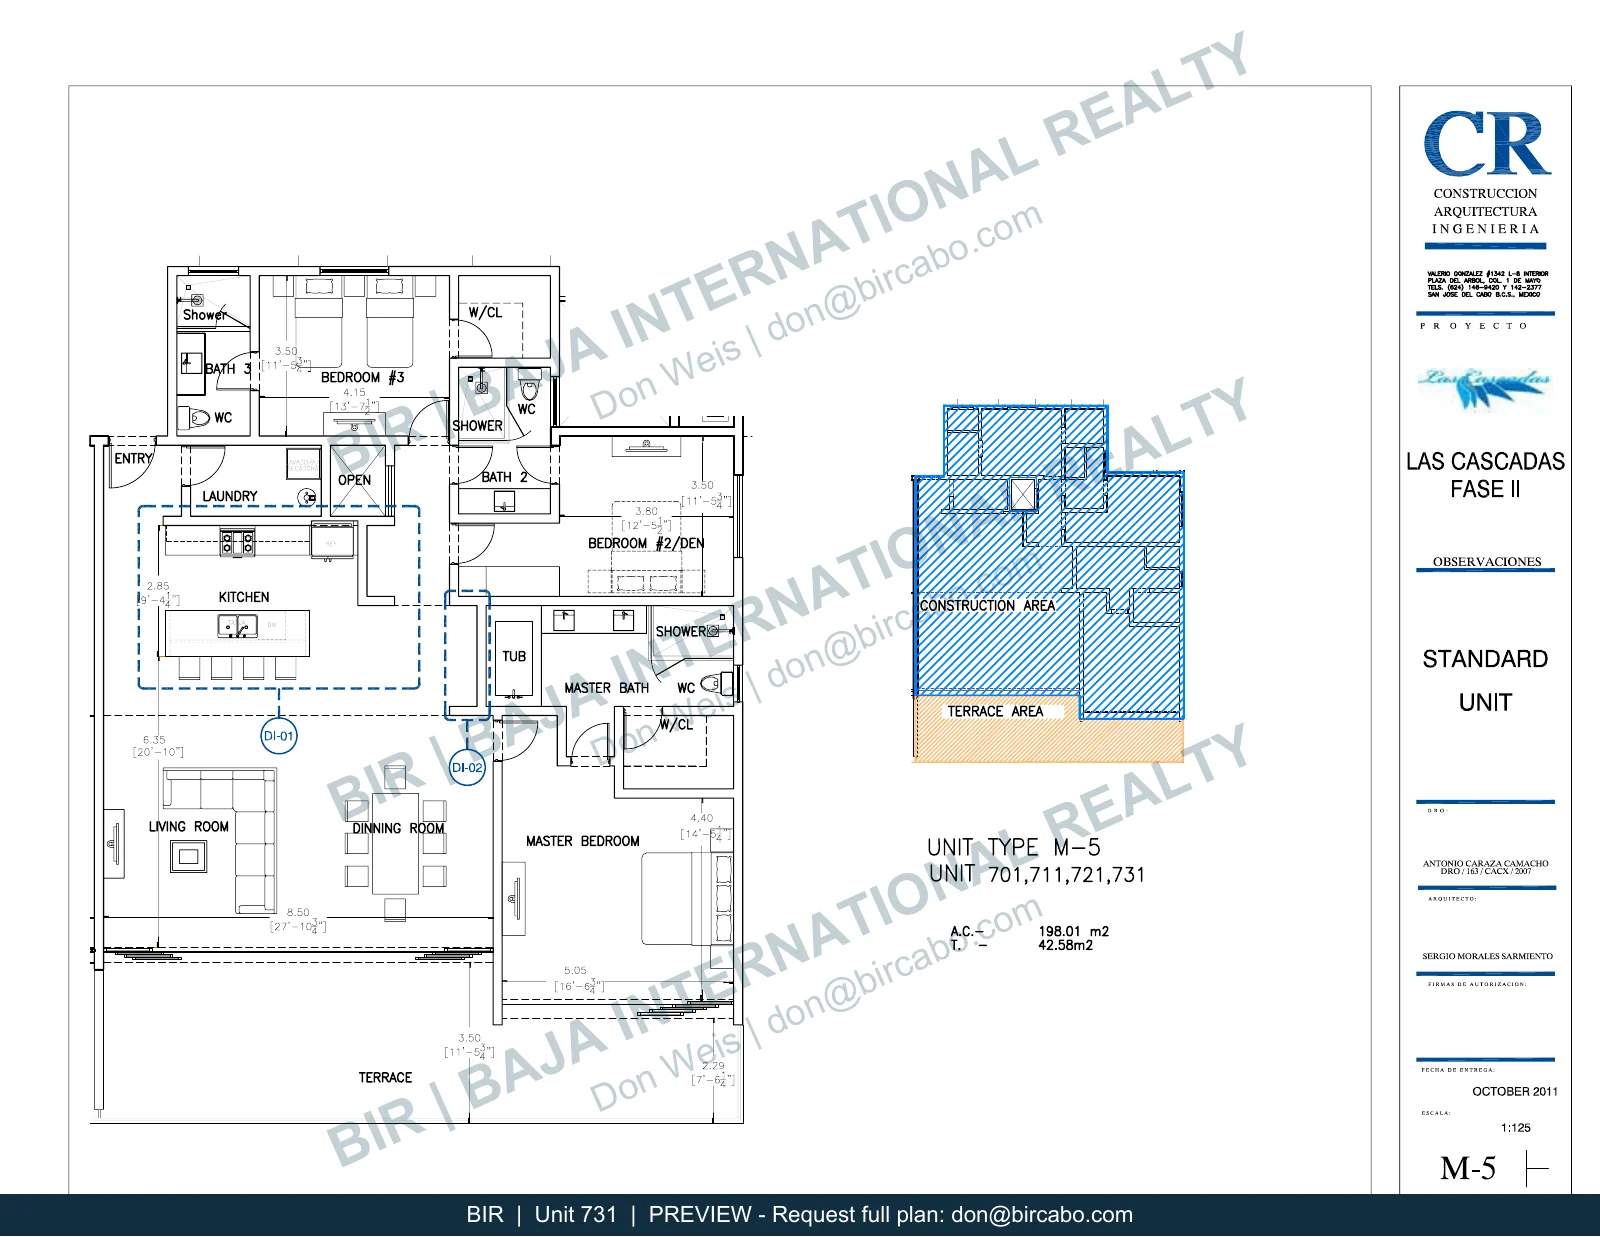 View floor planSend an inquiry
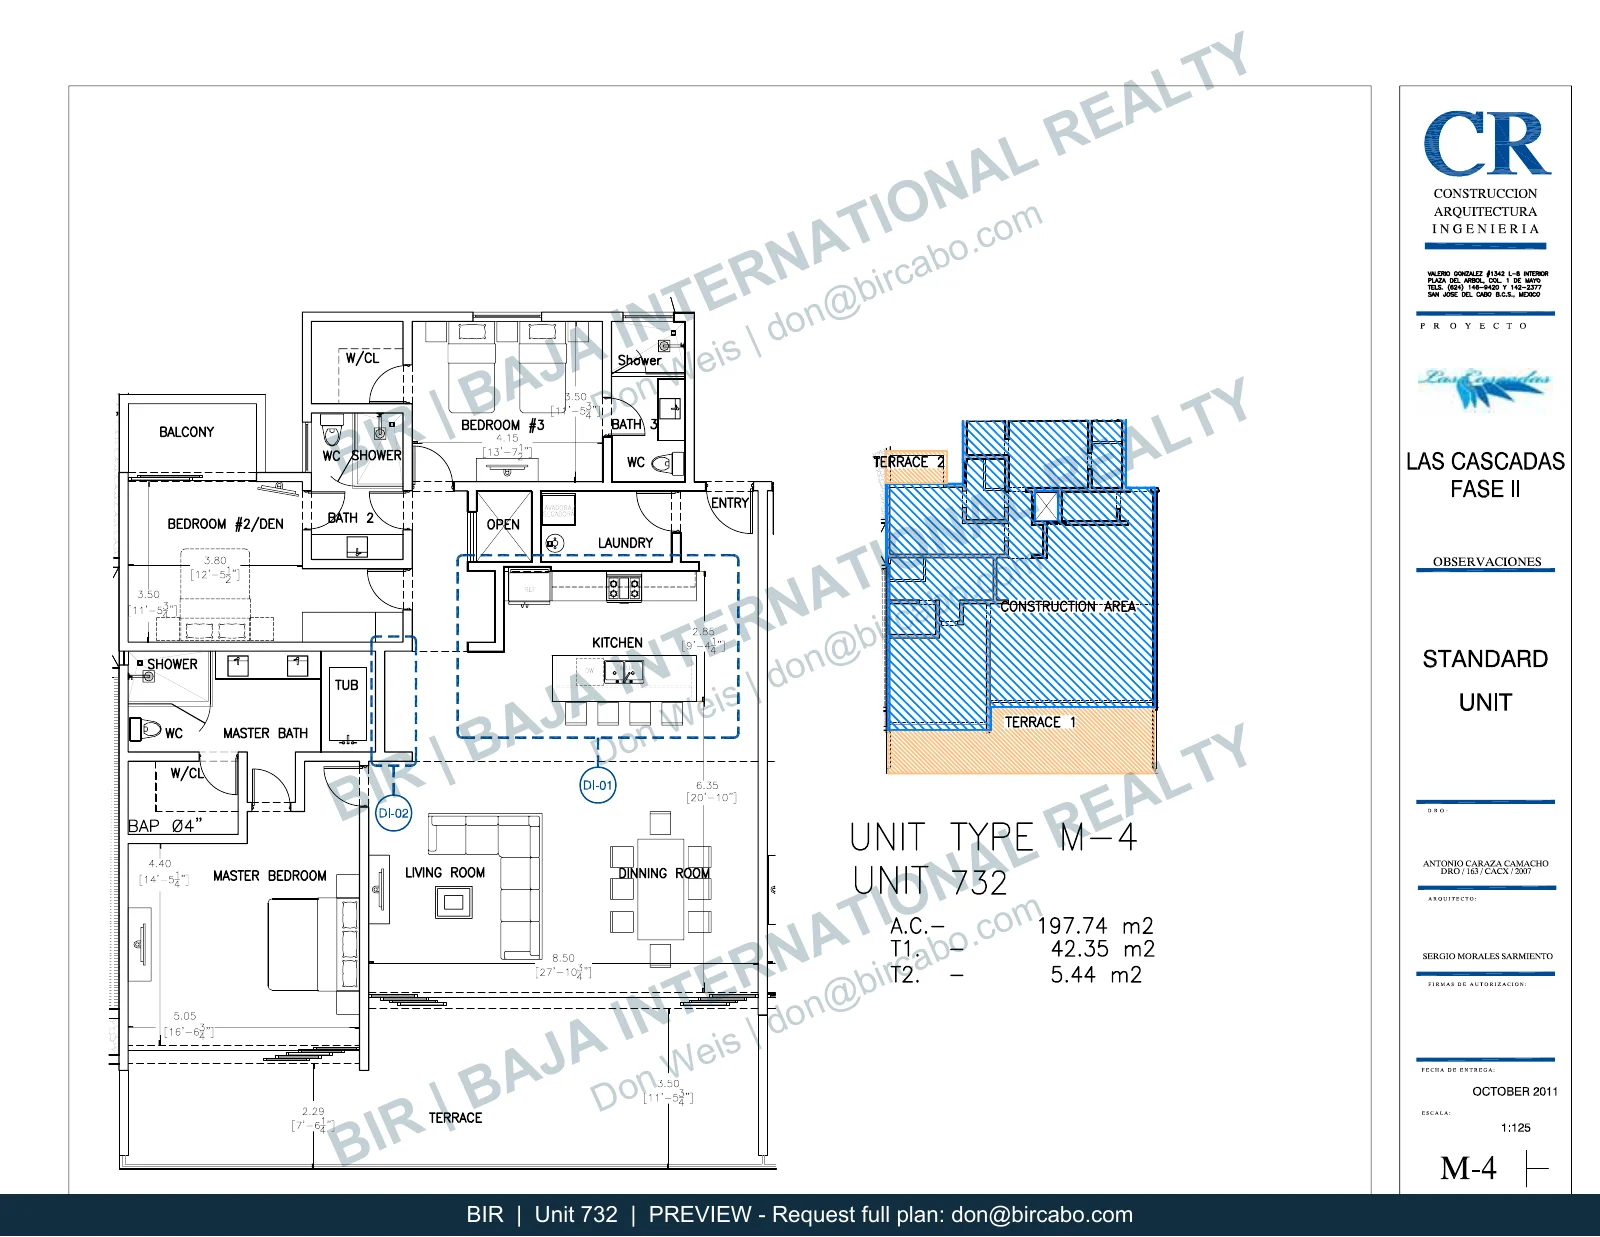 View floor planSend an inquiry
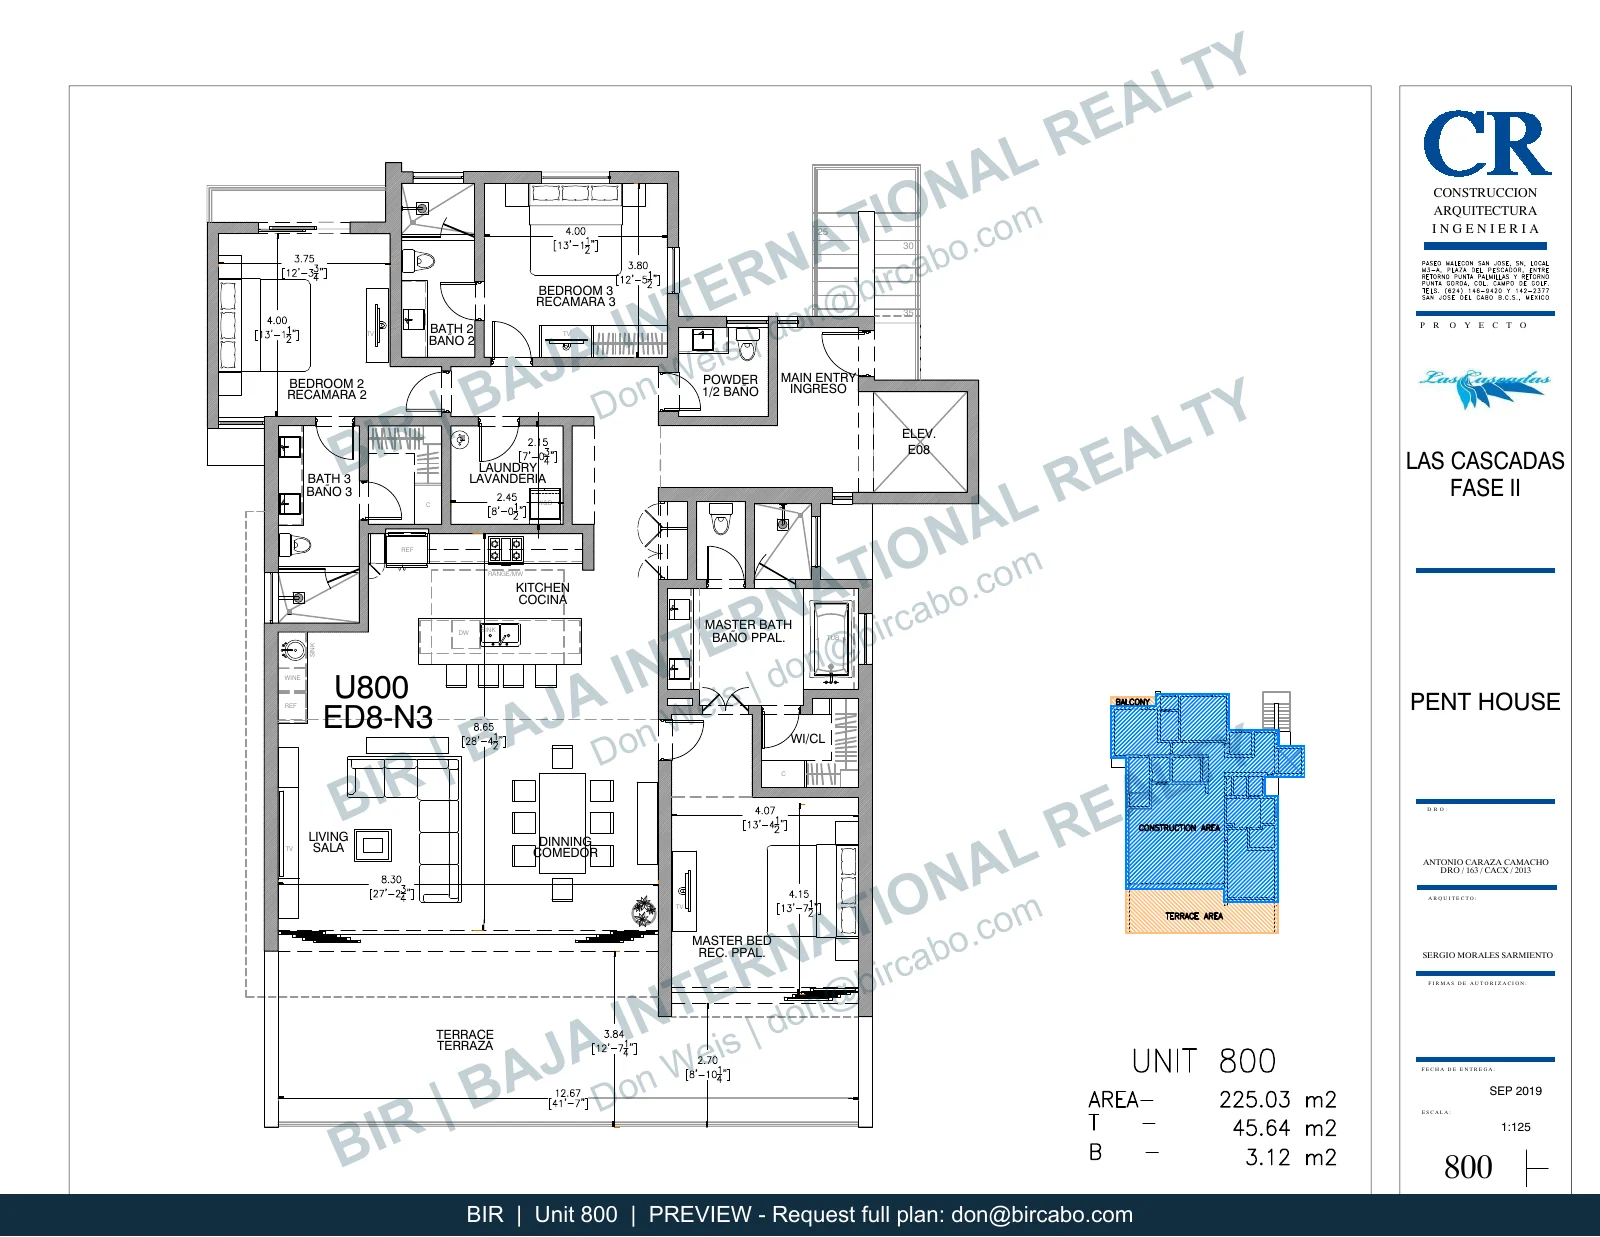 View floor planSend an inquiry
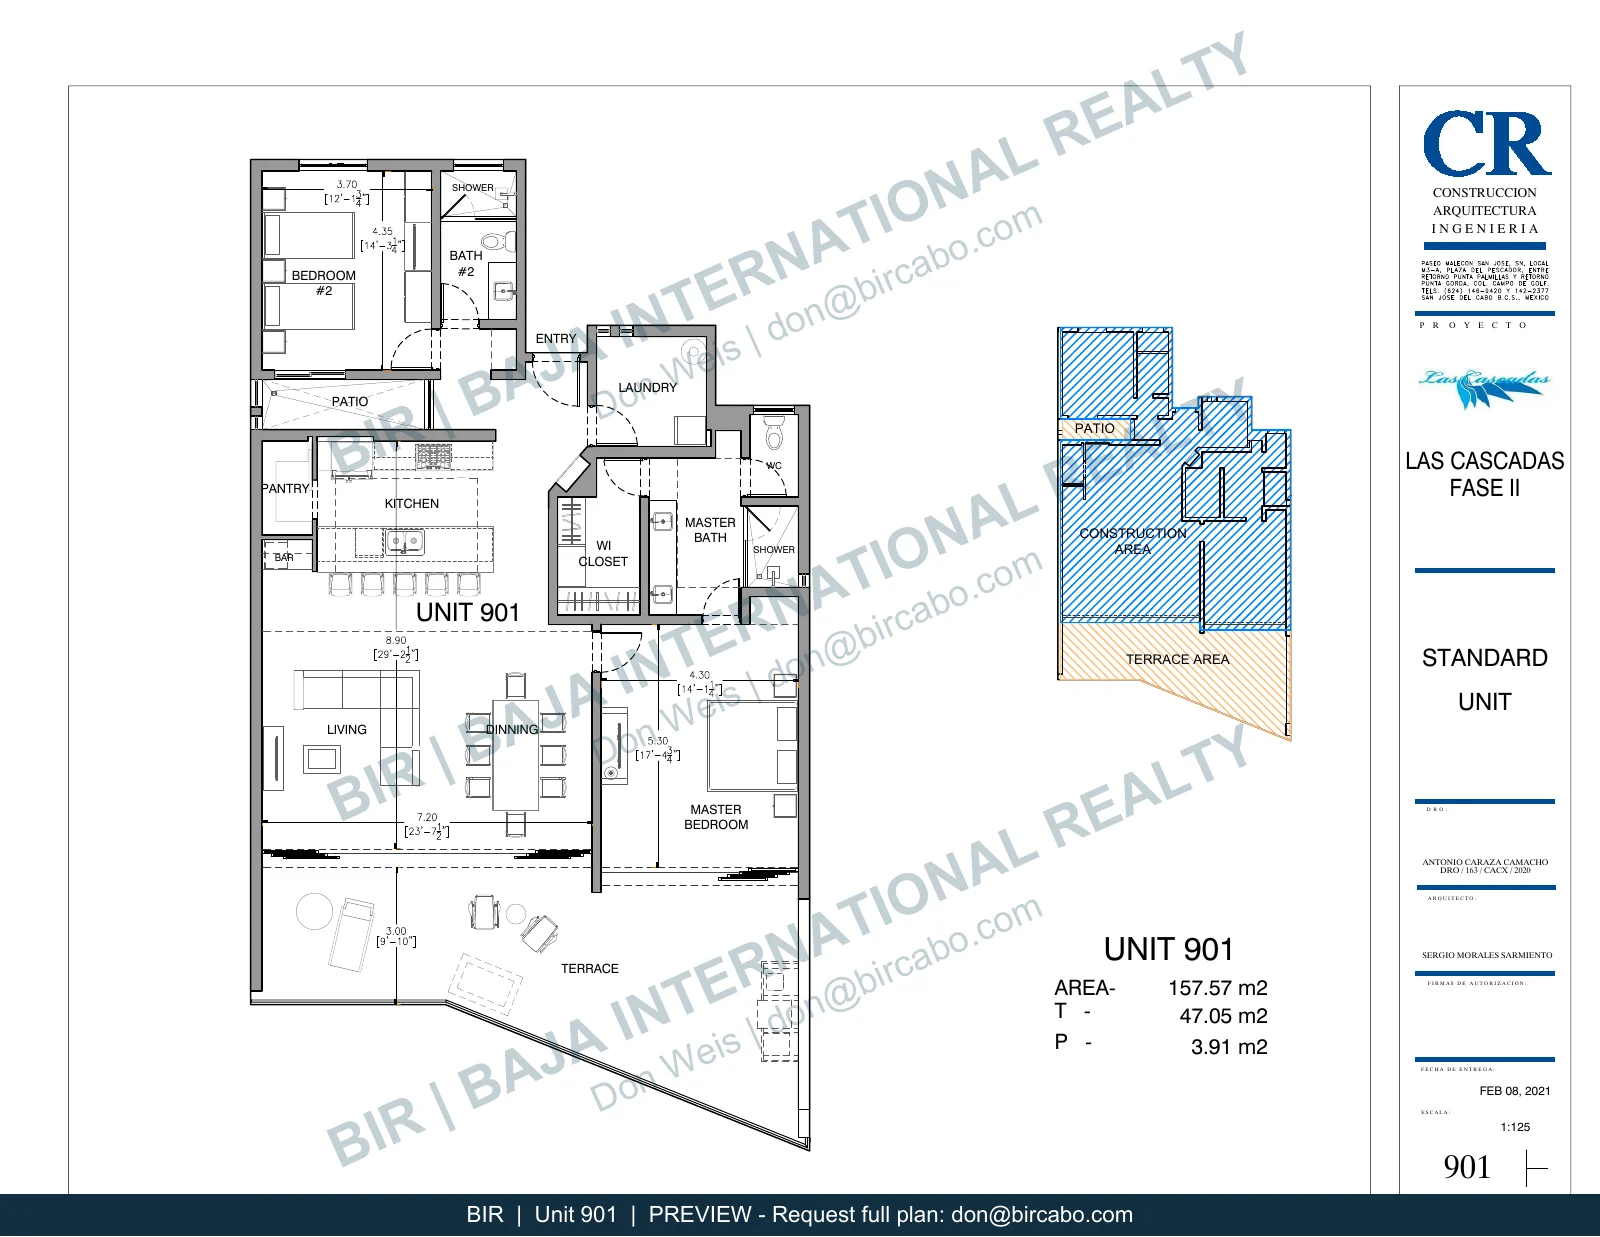 View floor planSend an inquiry
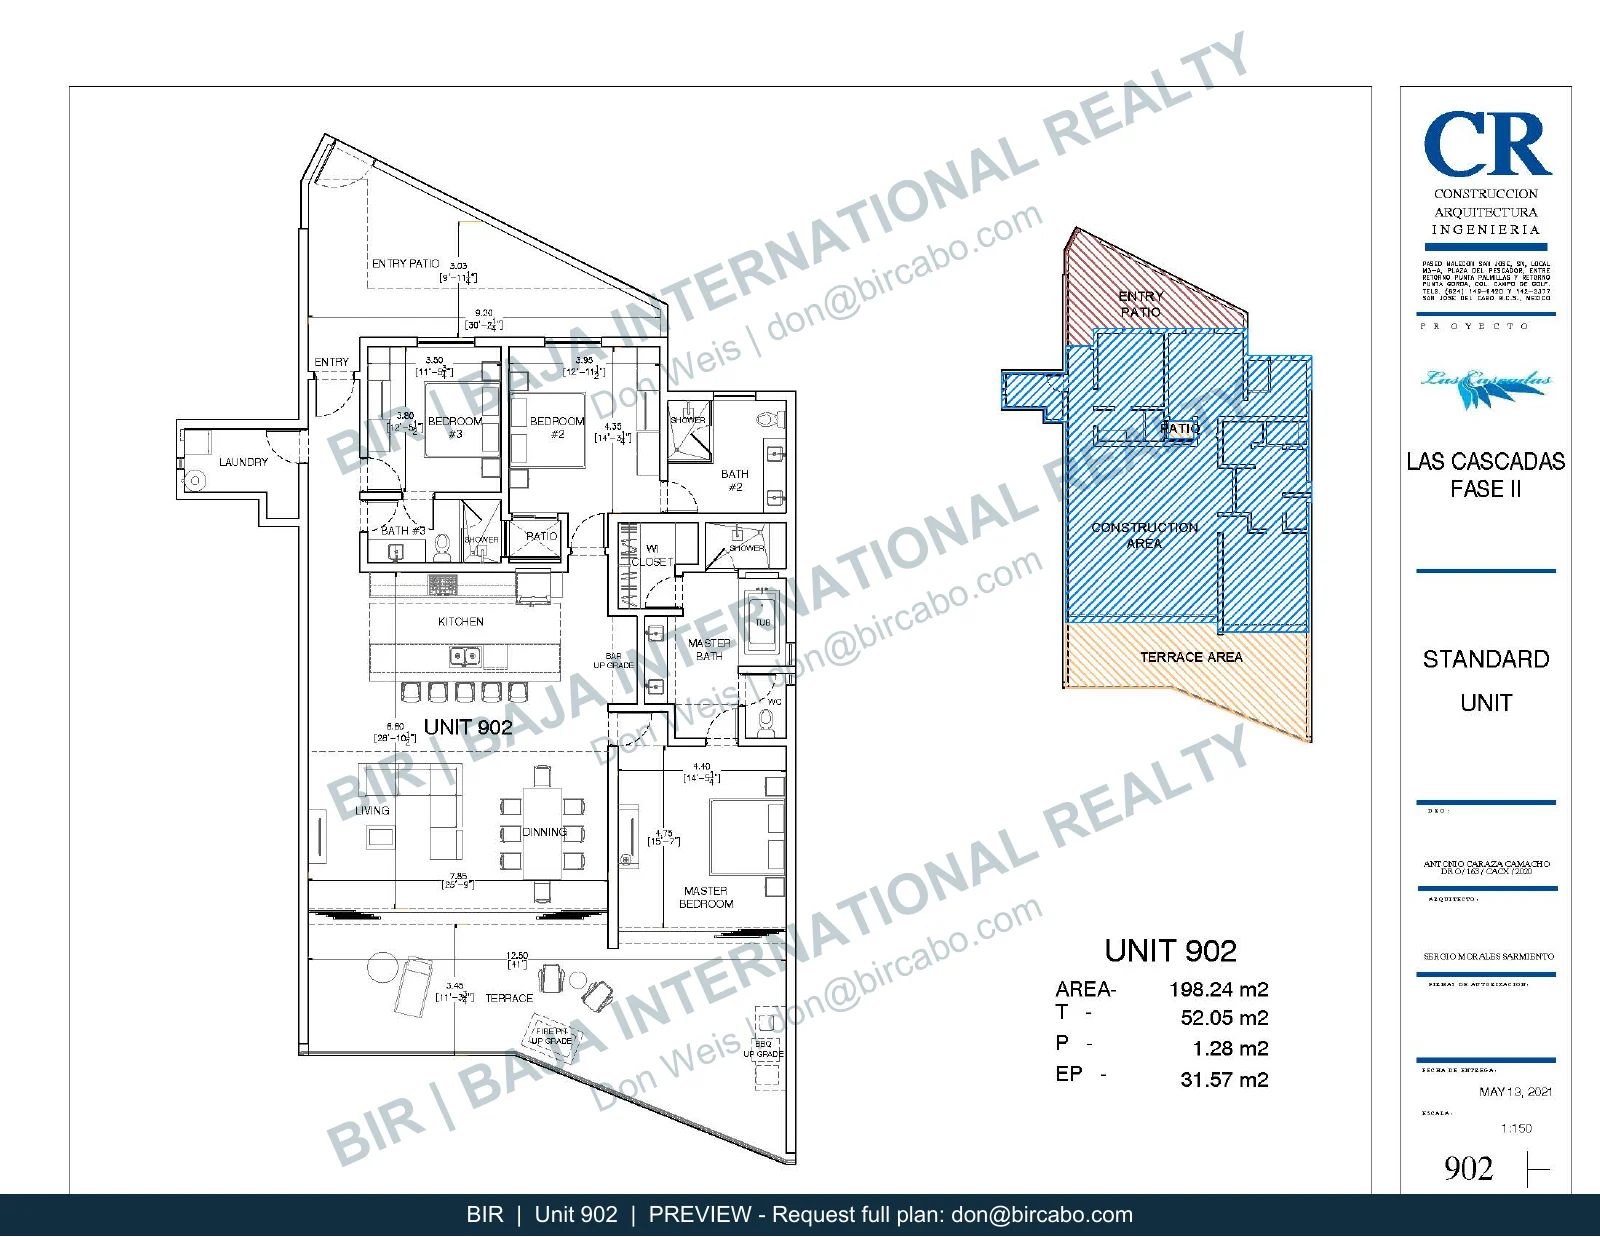 View floor planSend an inquiry
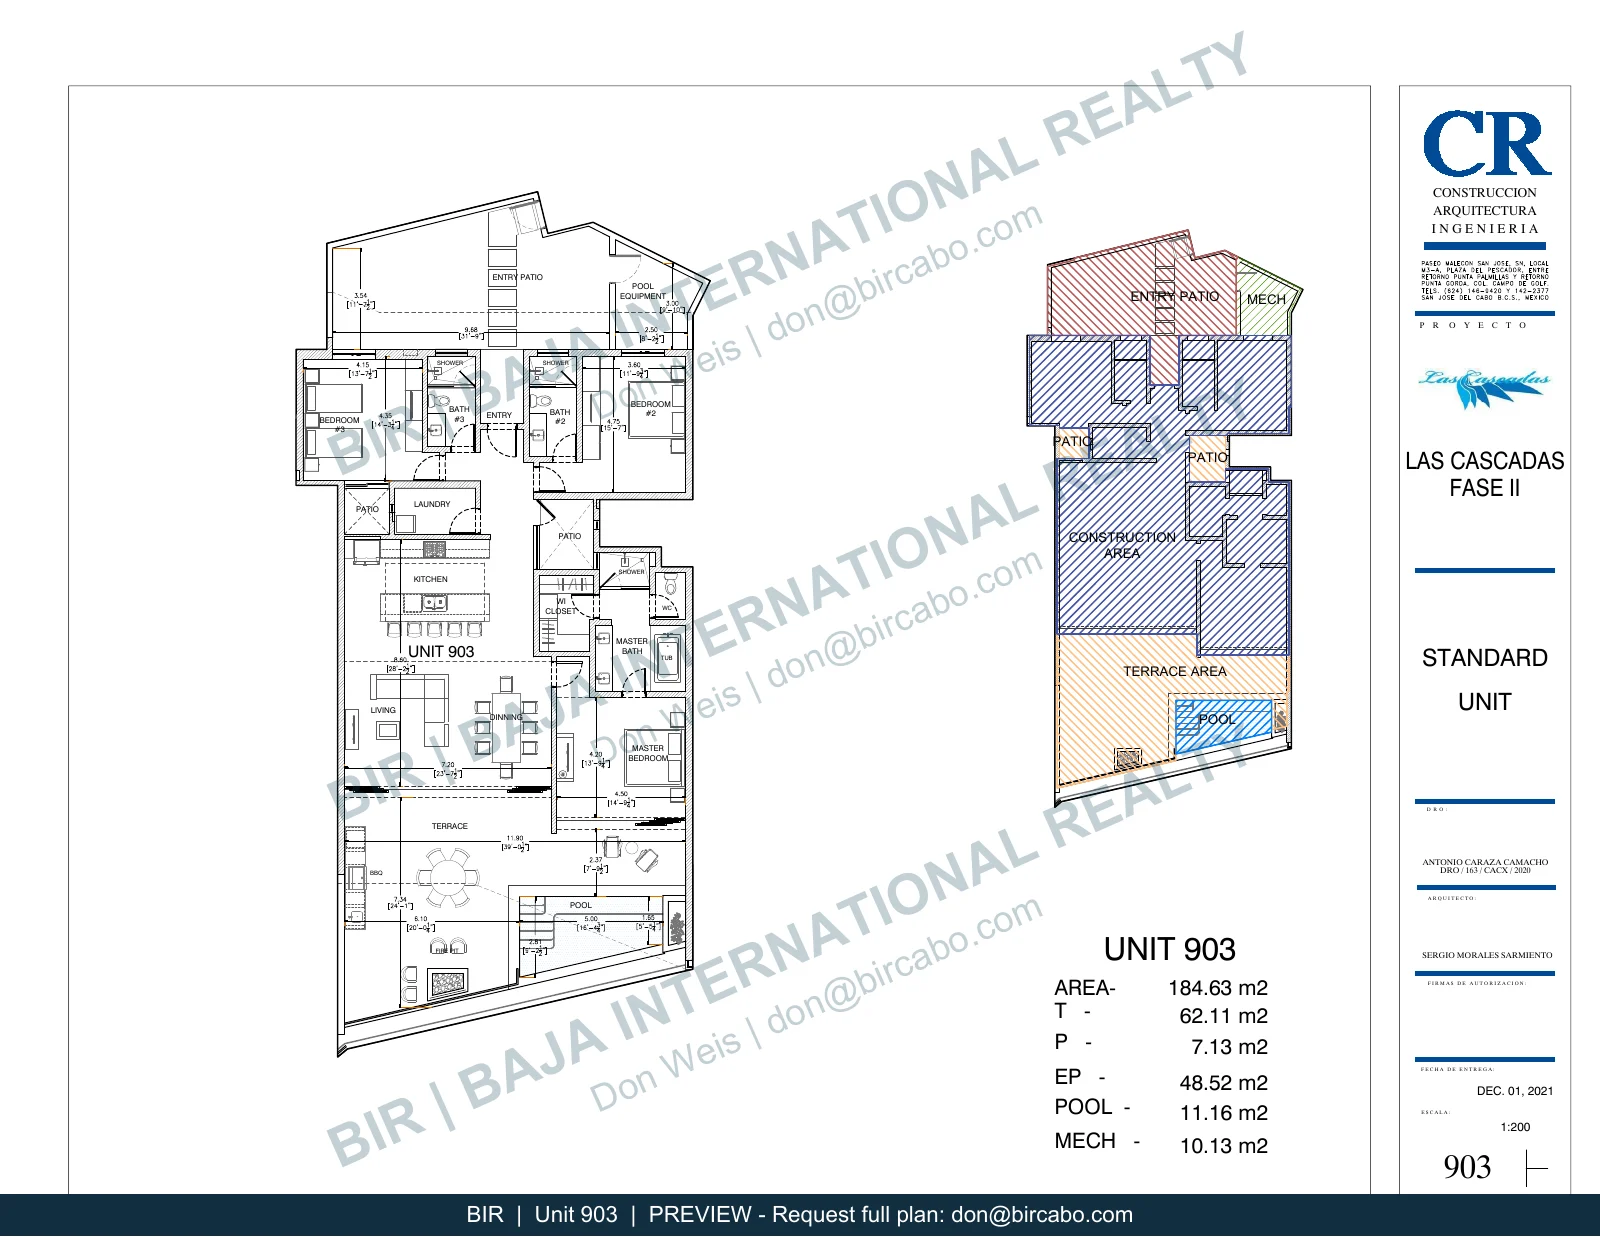 View floor planSend an inquiry
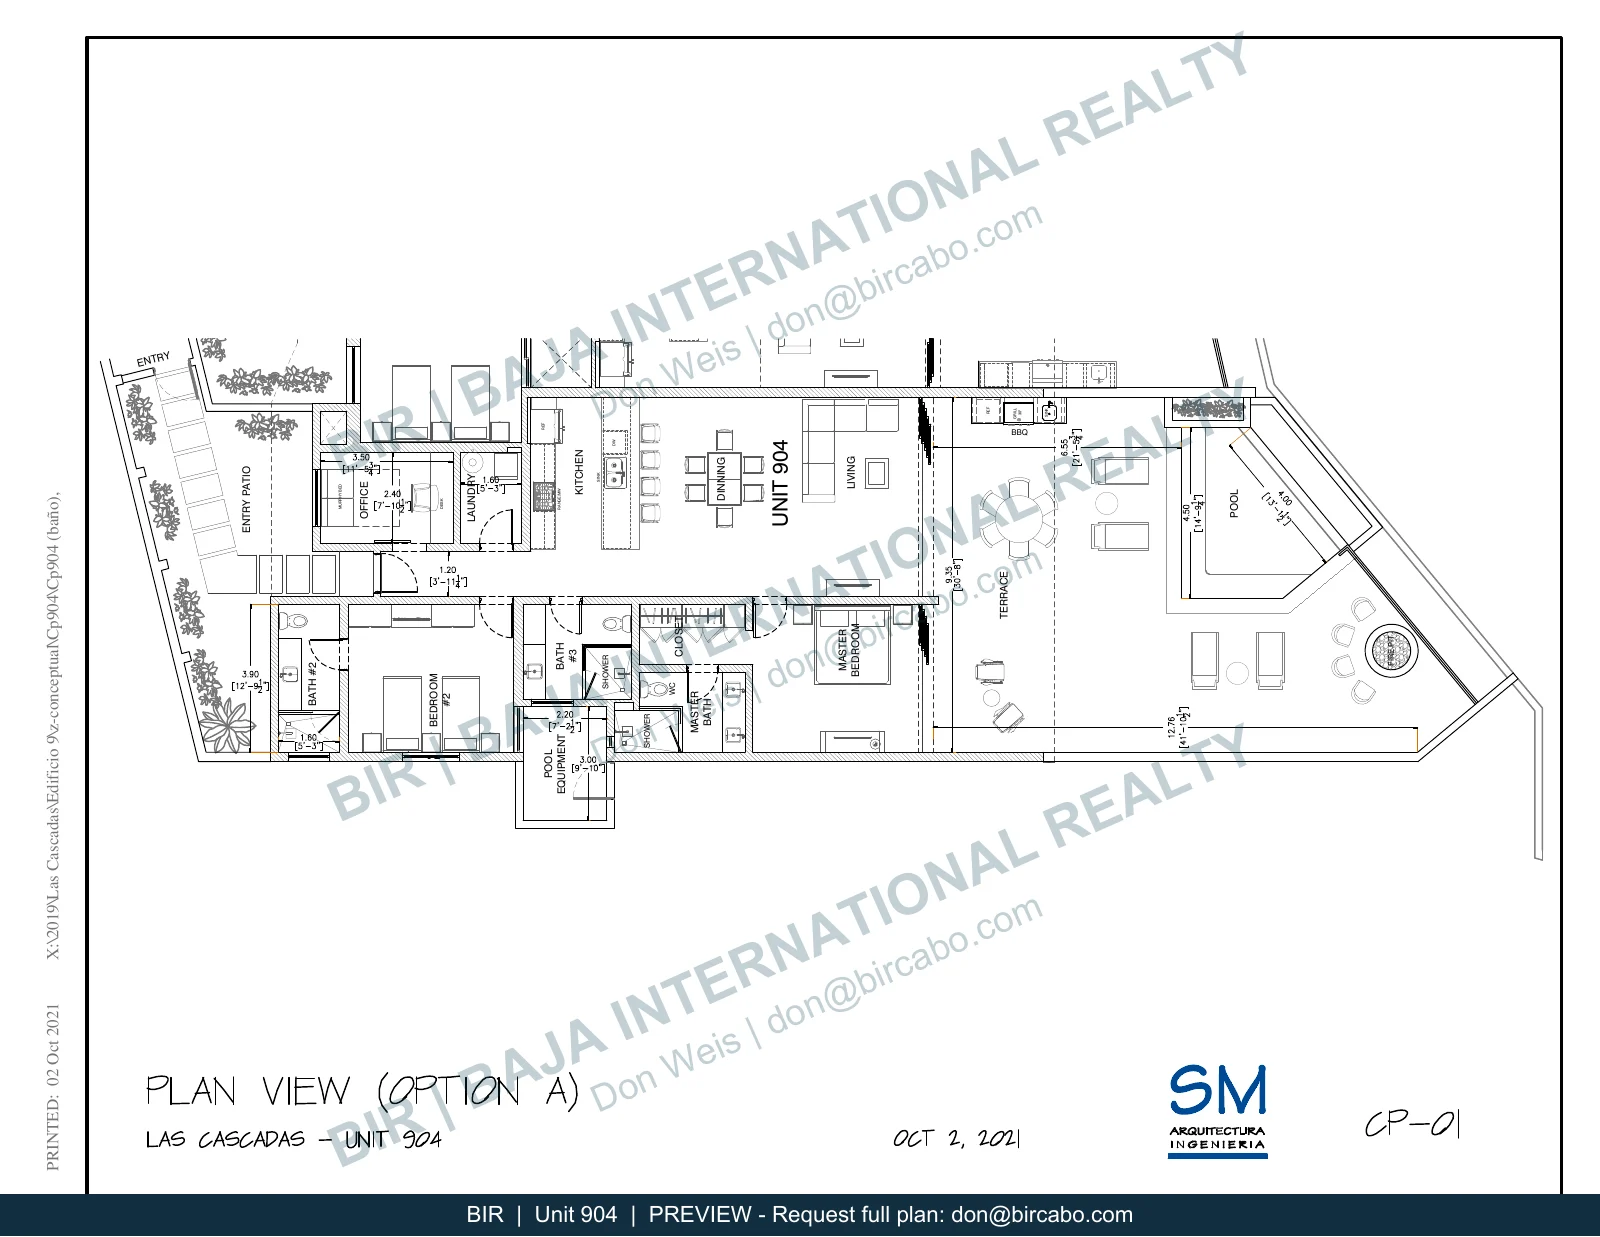 View floor planSend an inquiry
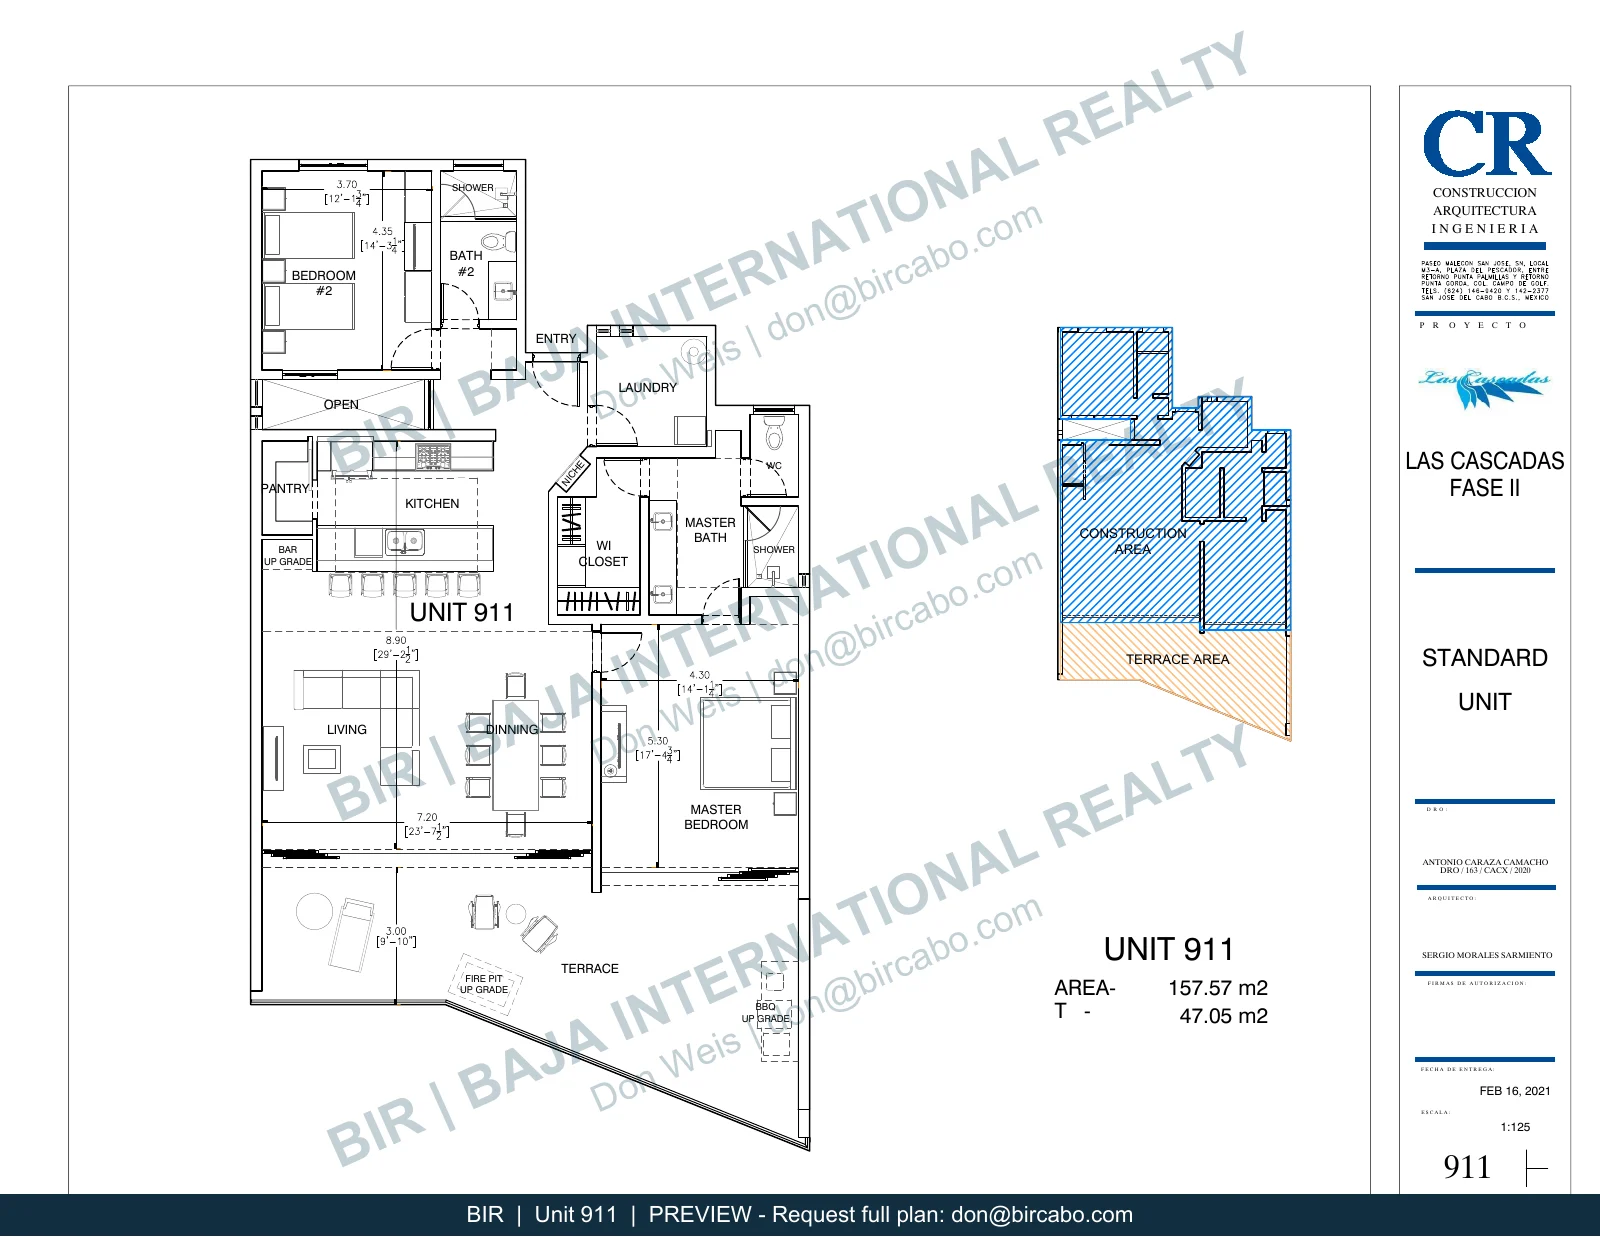 View floor planSend an inquiry
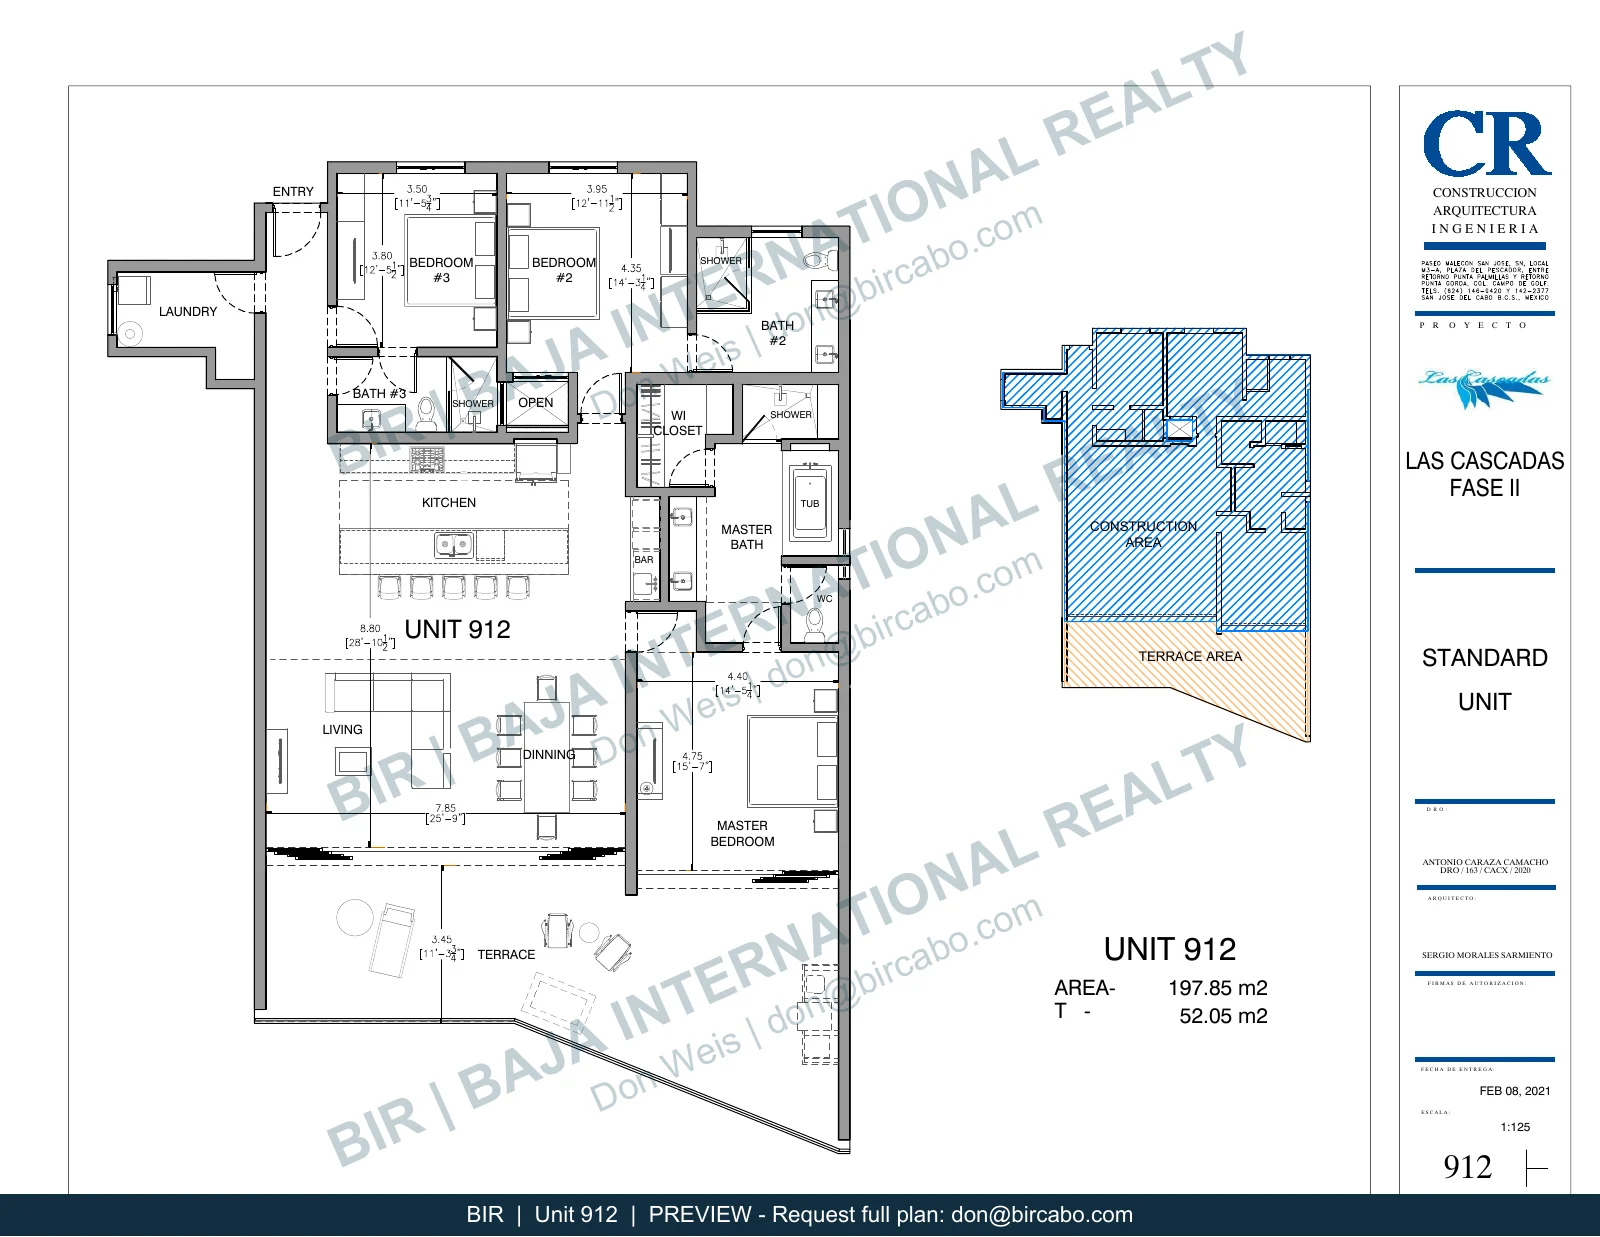 View floor planSend an inquiry
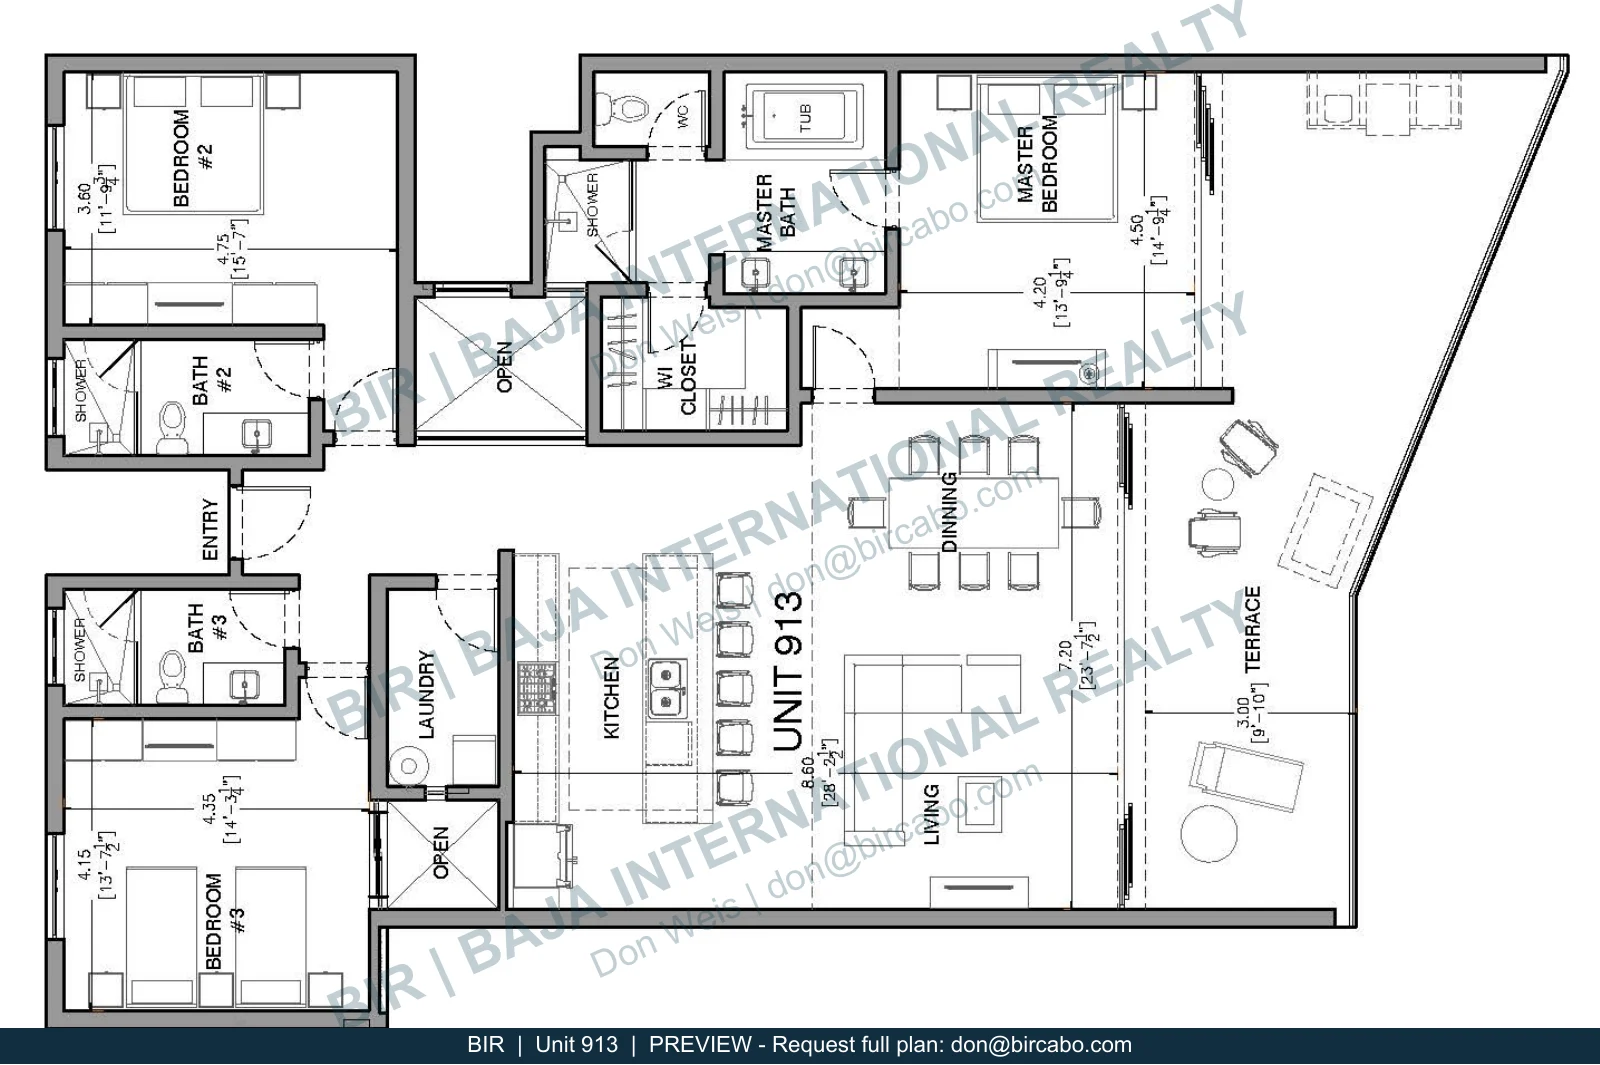 View floor planSend an inquiry
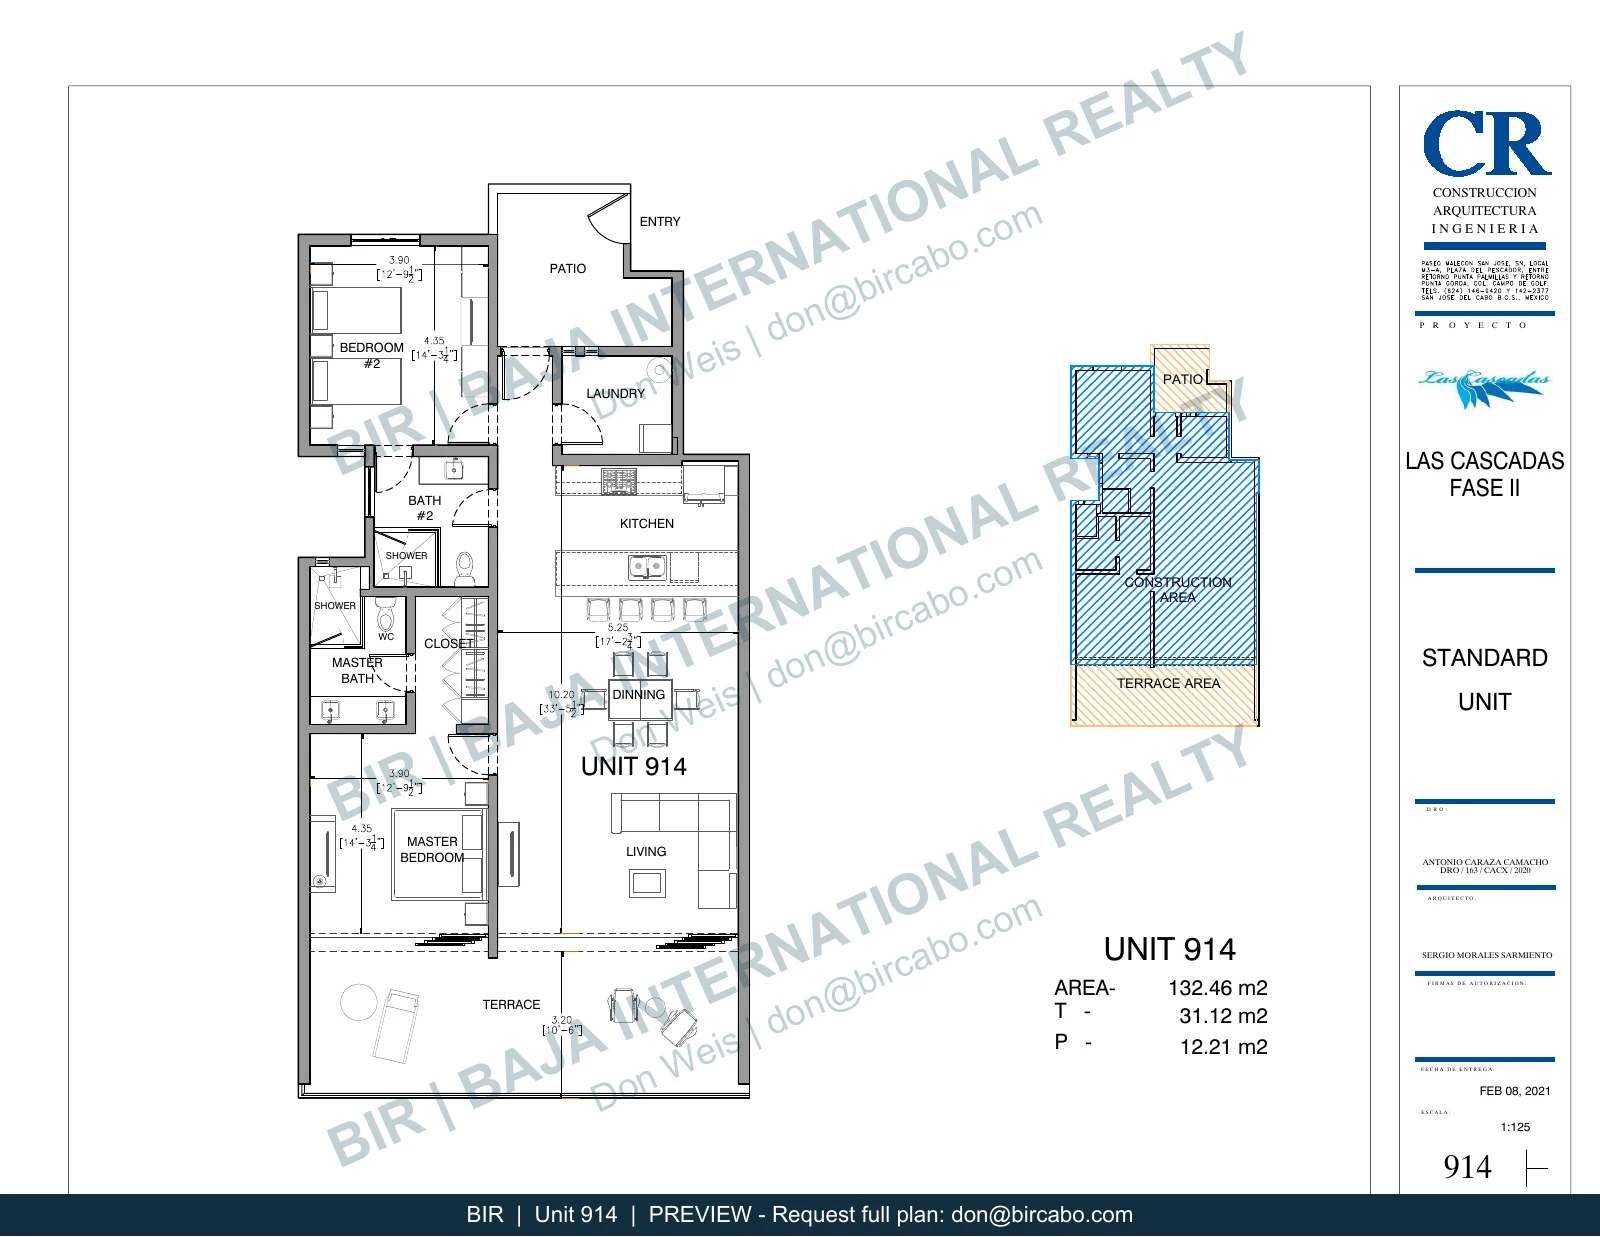 View floor planSend an inquiry
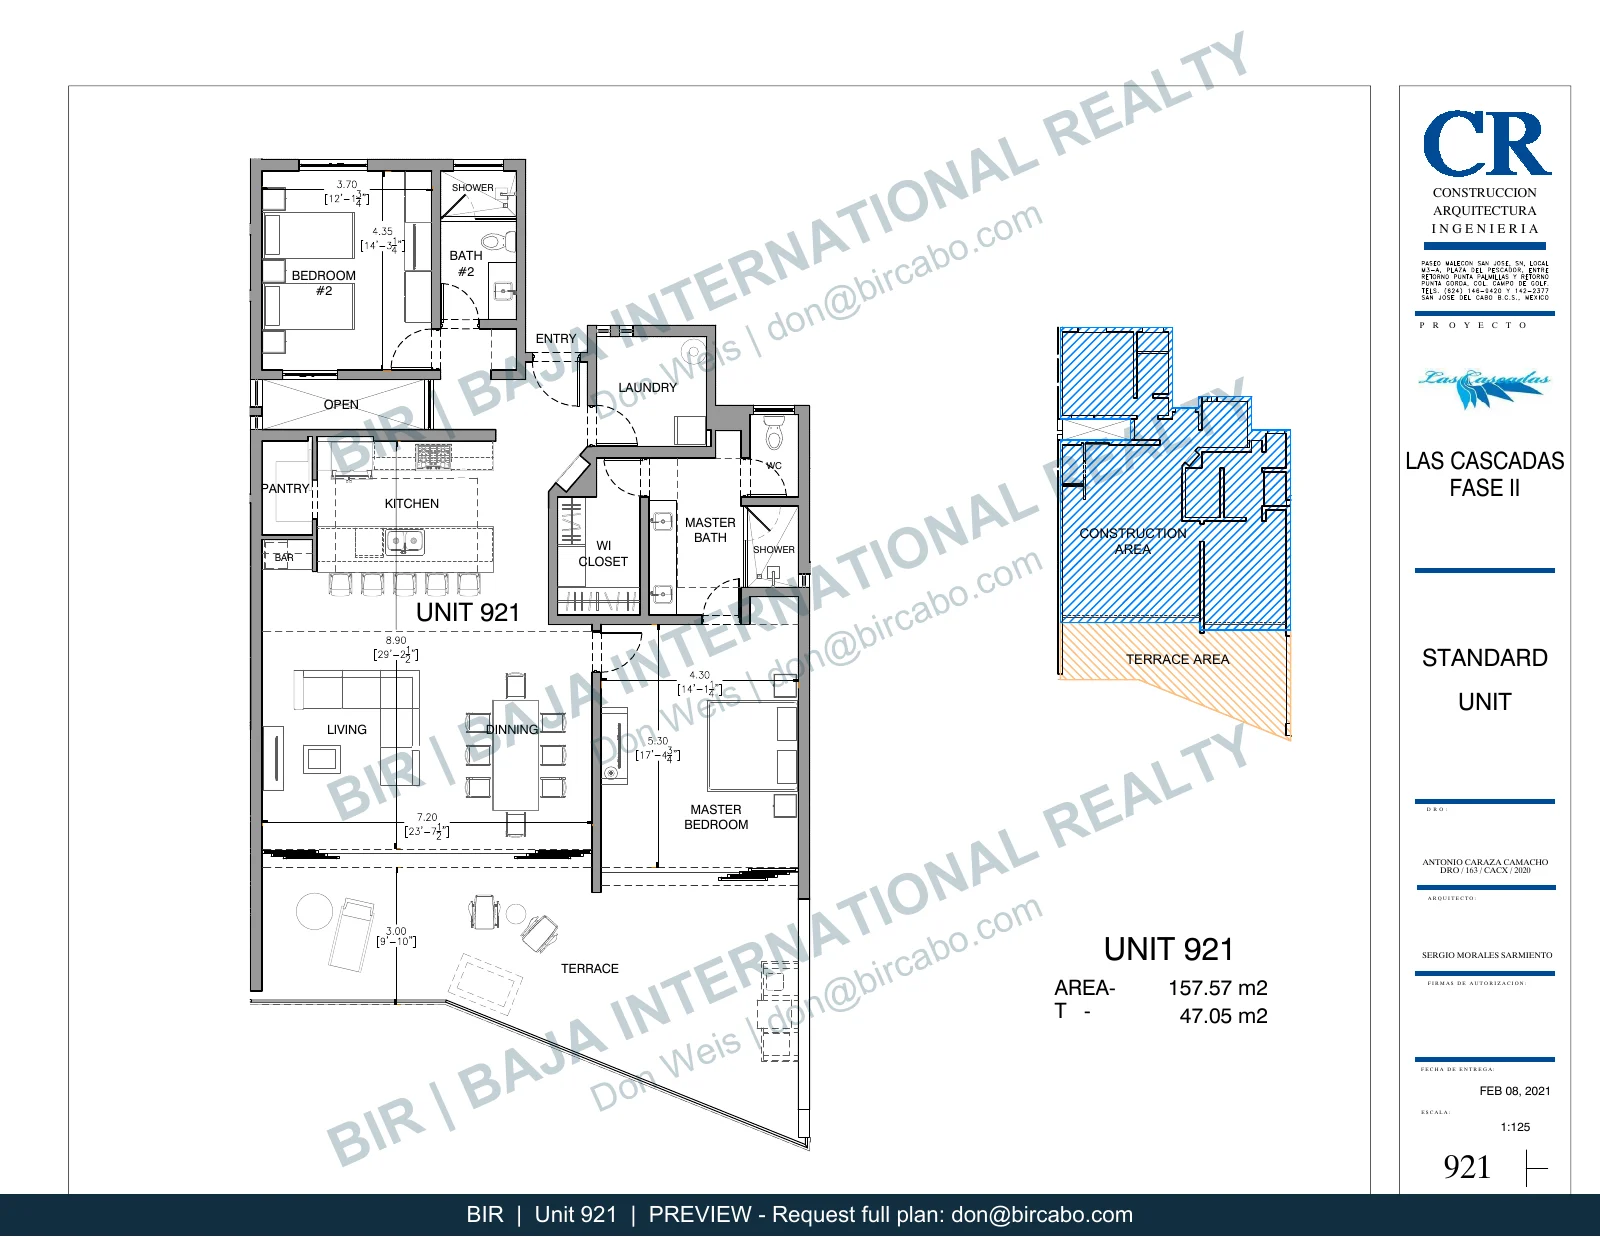 View floor planSend an inquiry
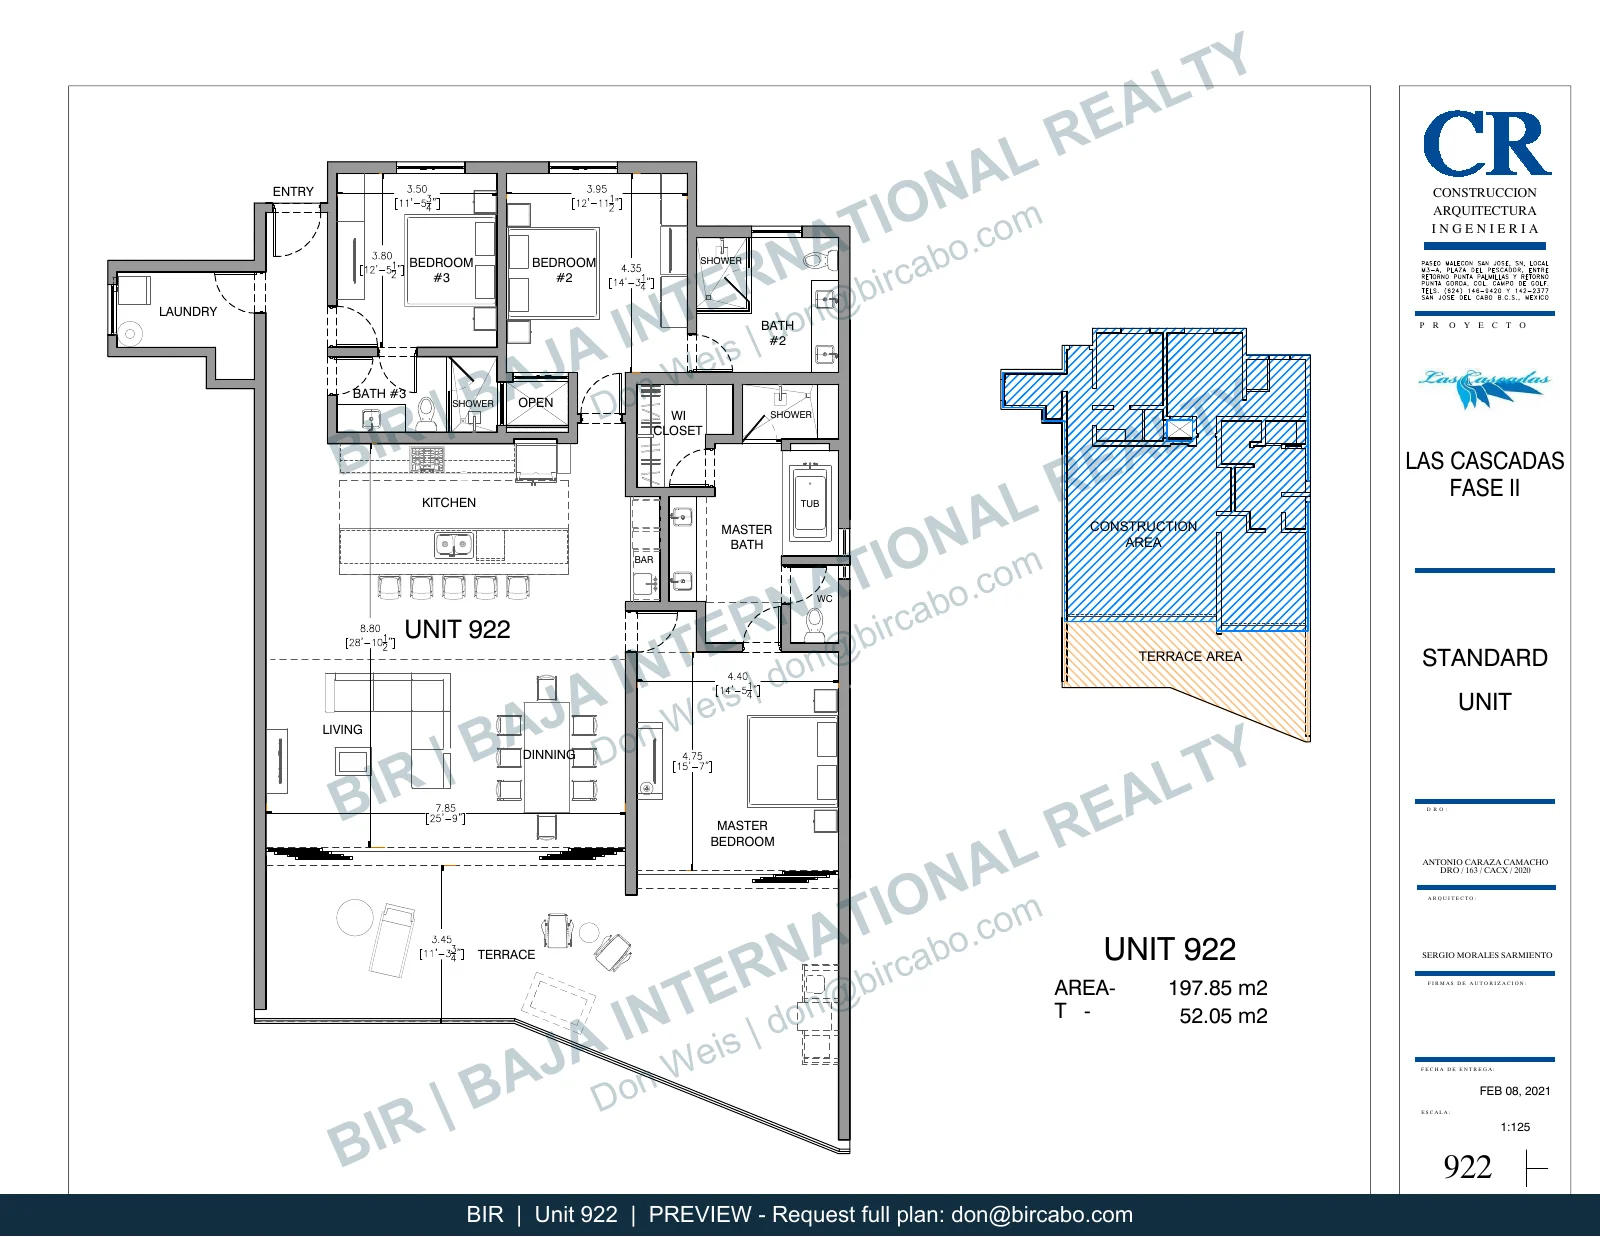 View floor planSend an inquiry
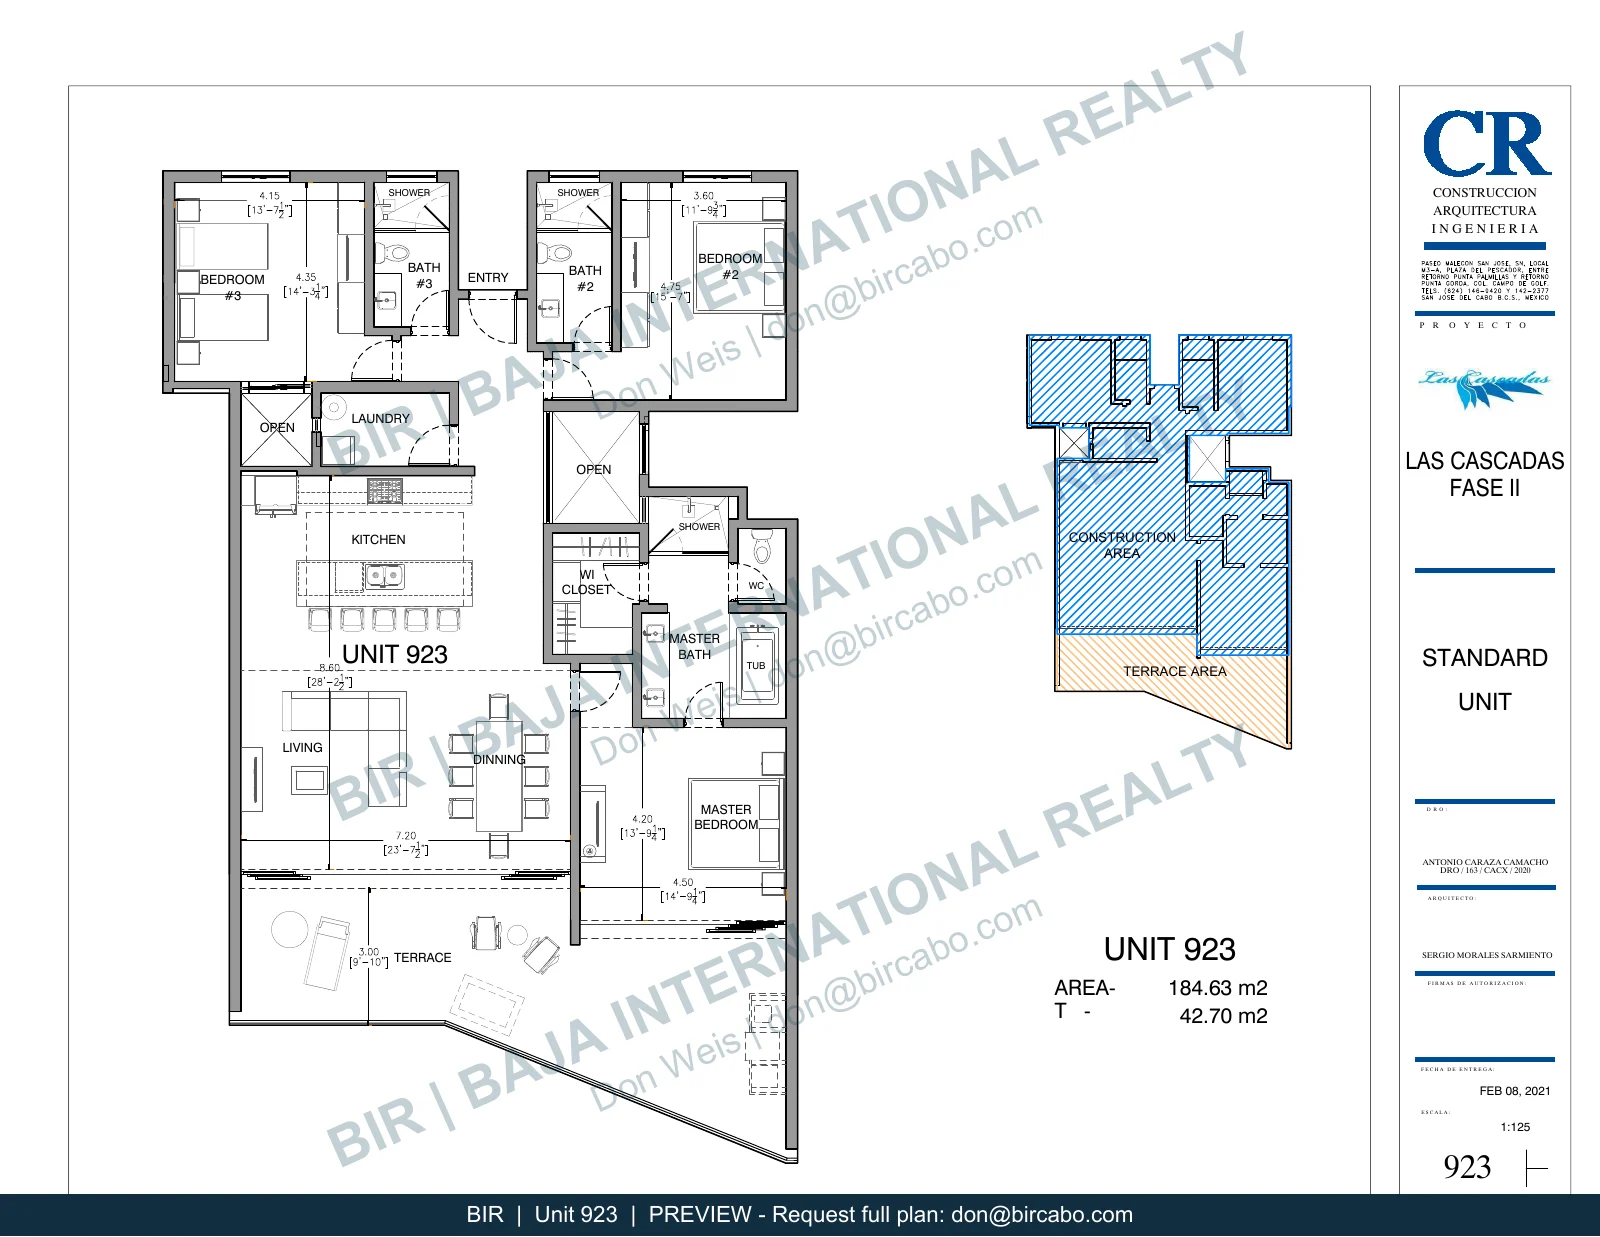 View floor planSend an inquiry
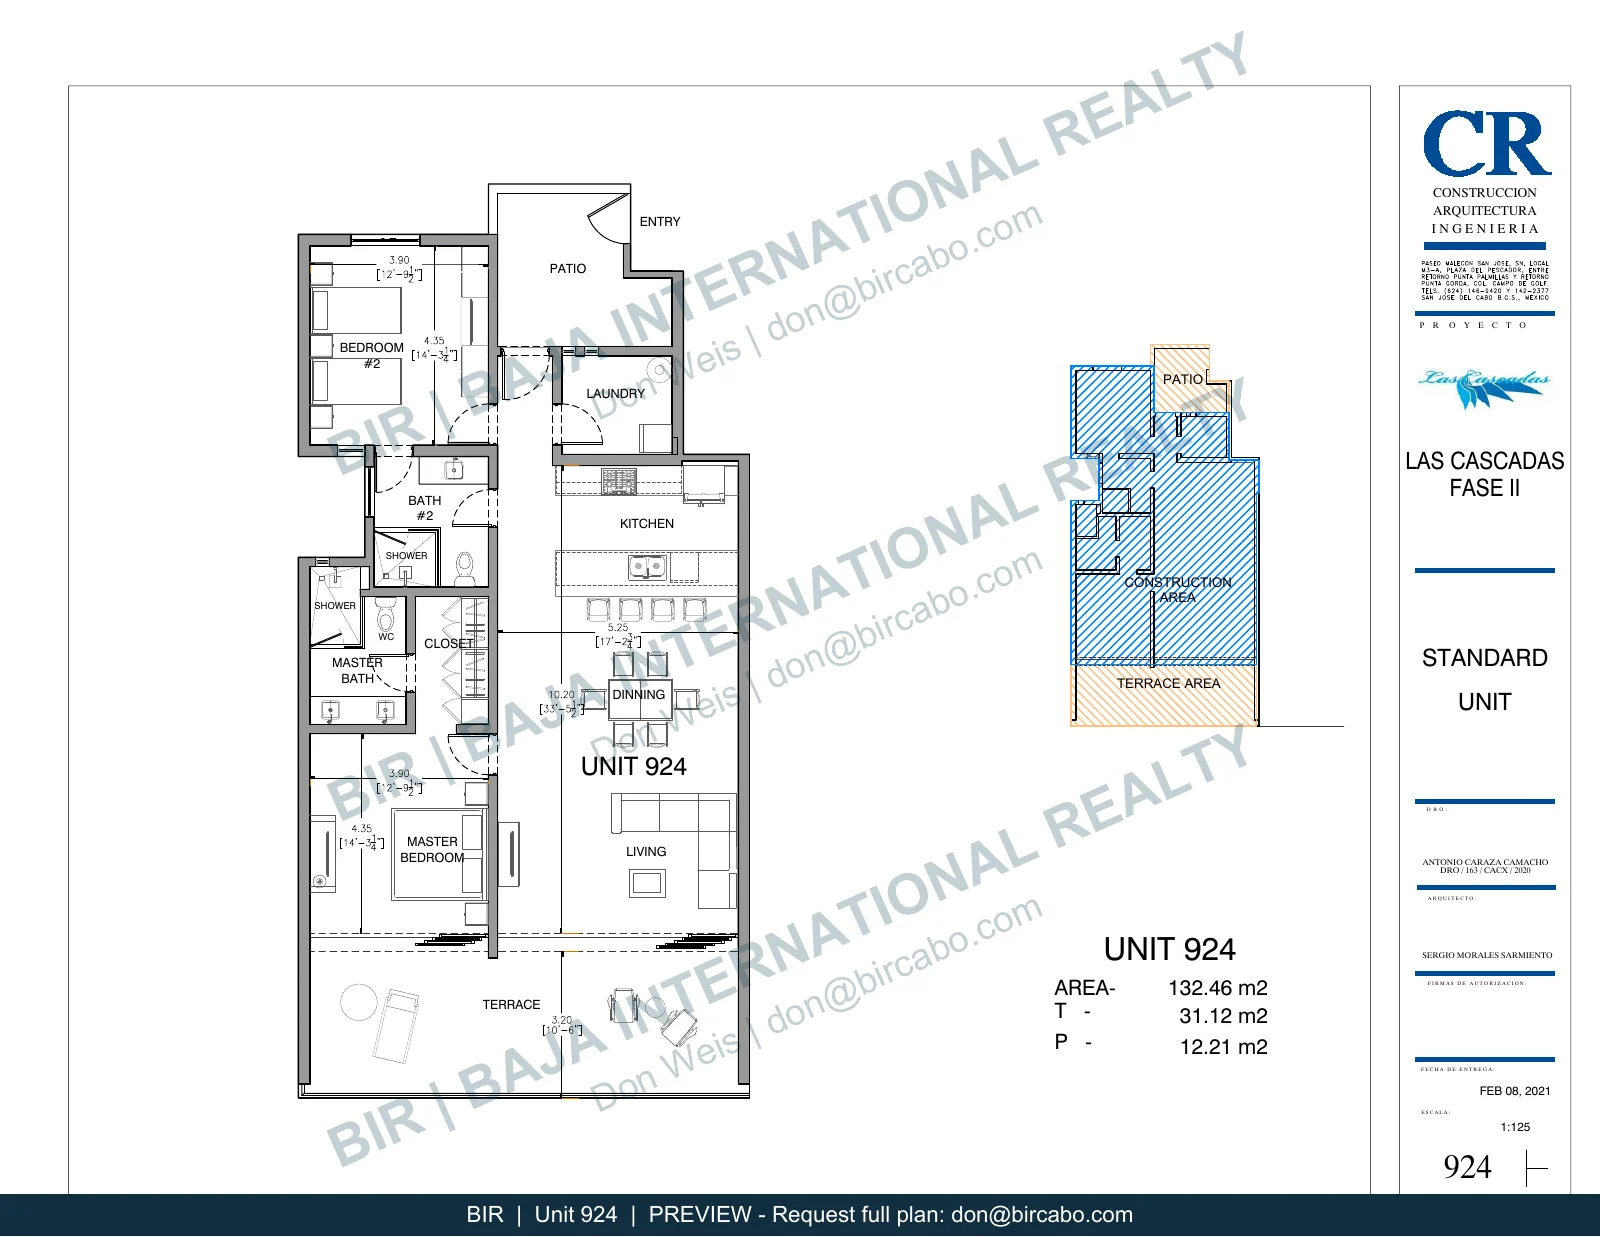 View floor planSend an inquiry
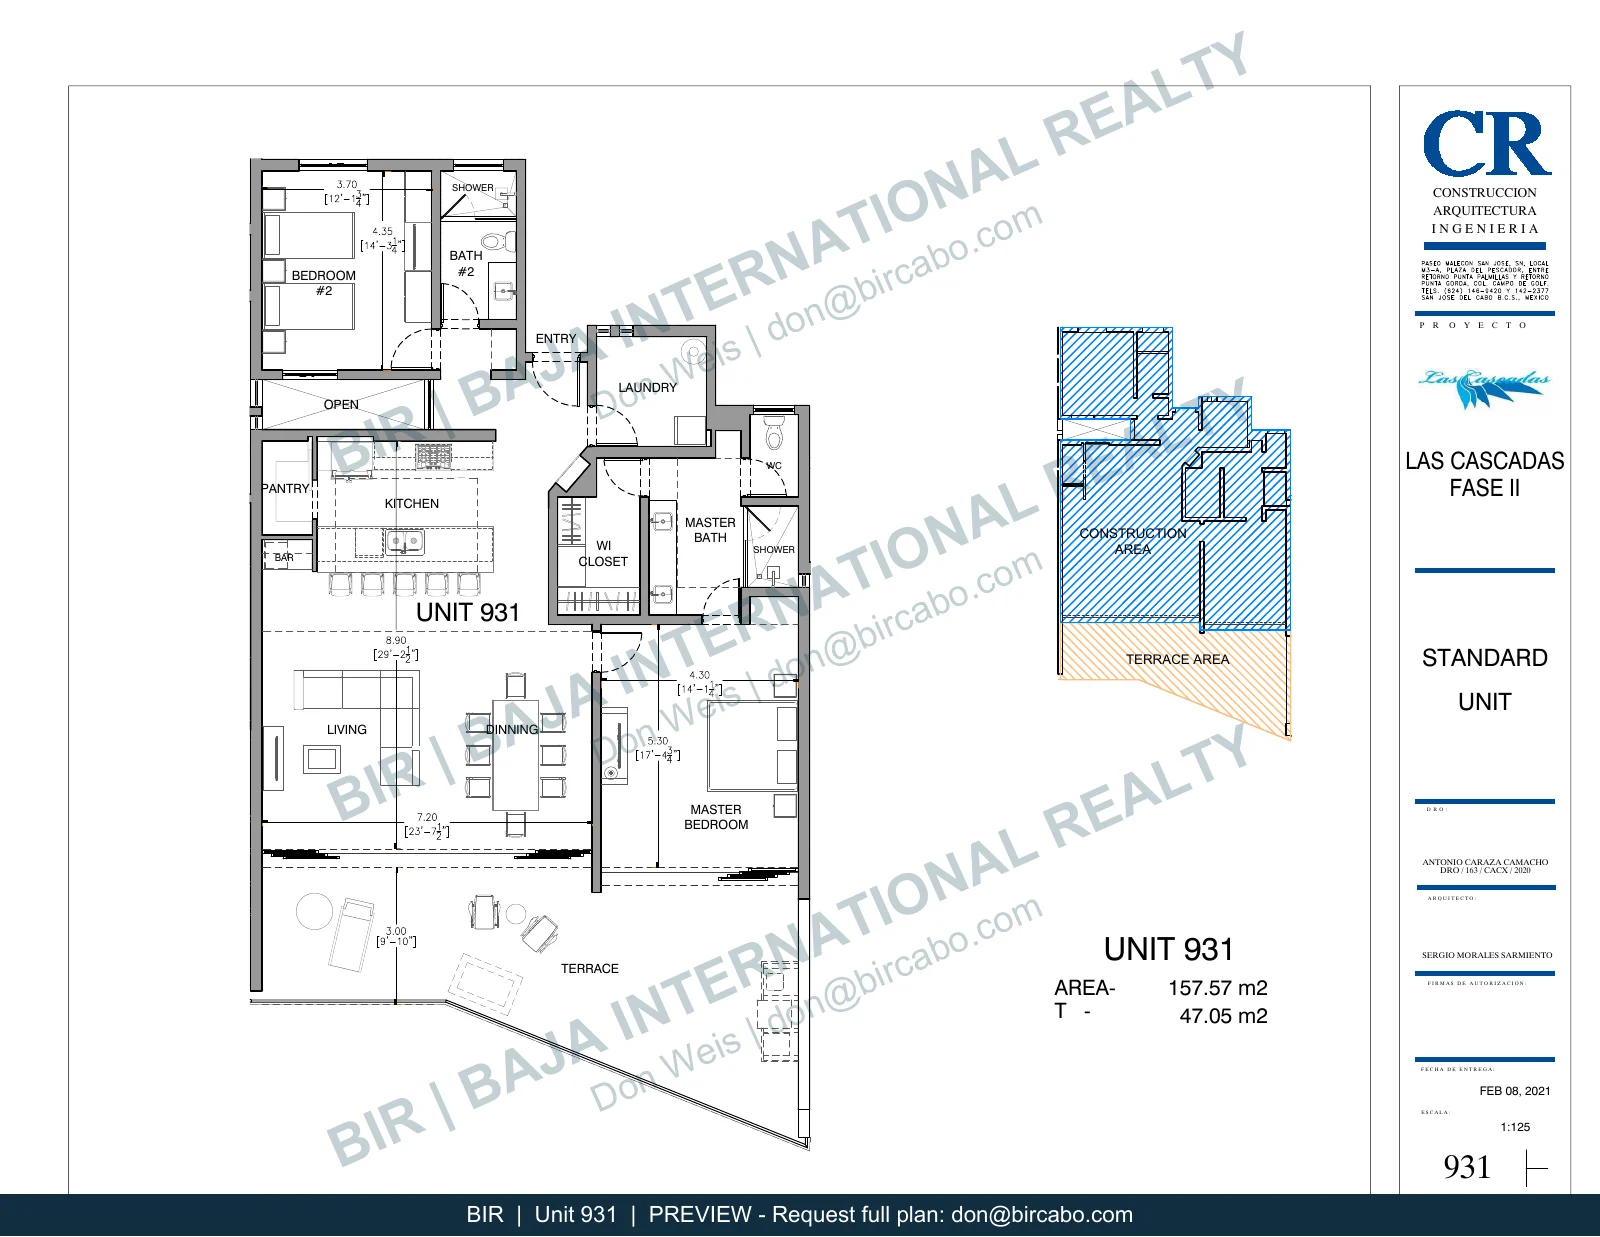 View floor planSend an inquiry
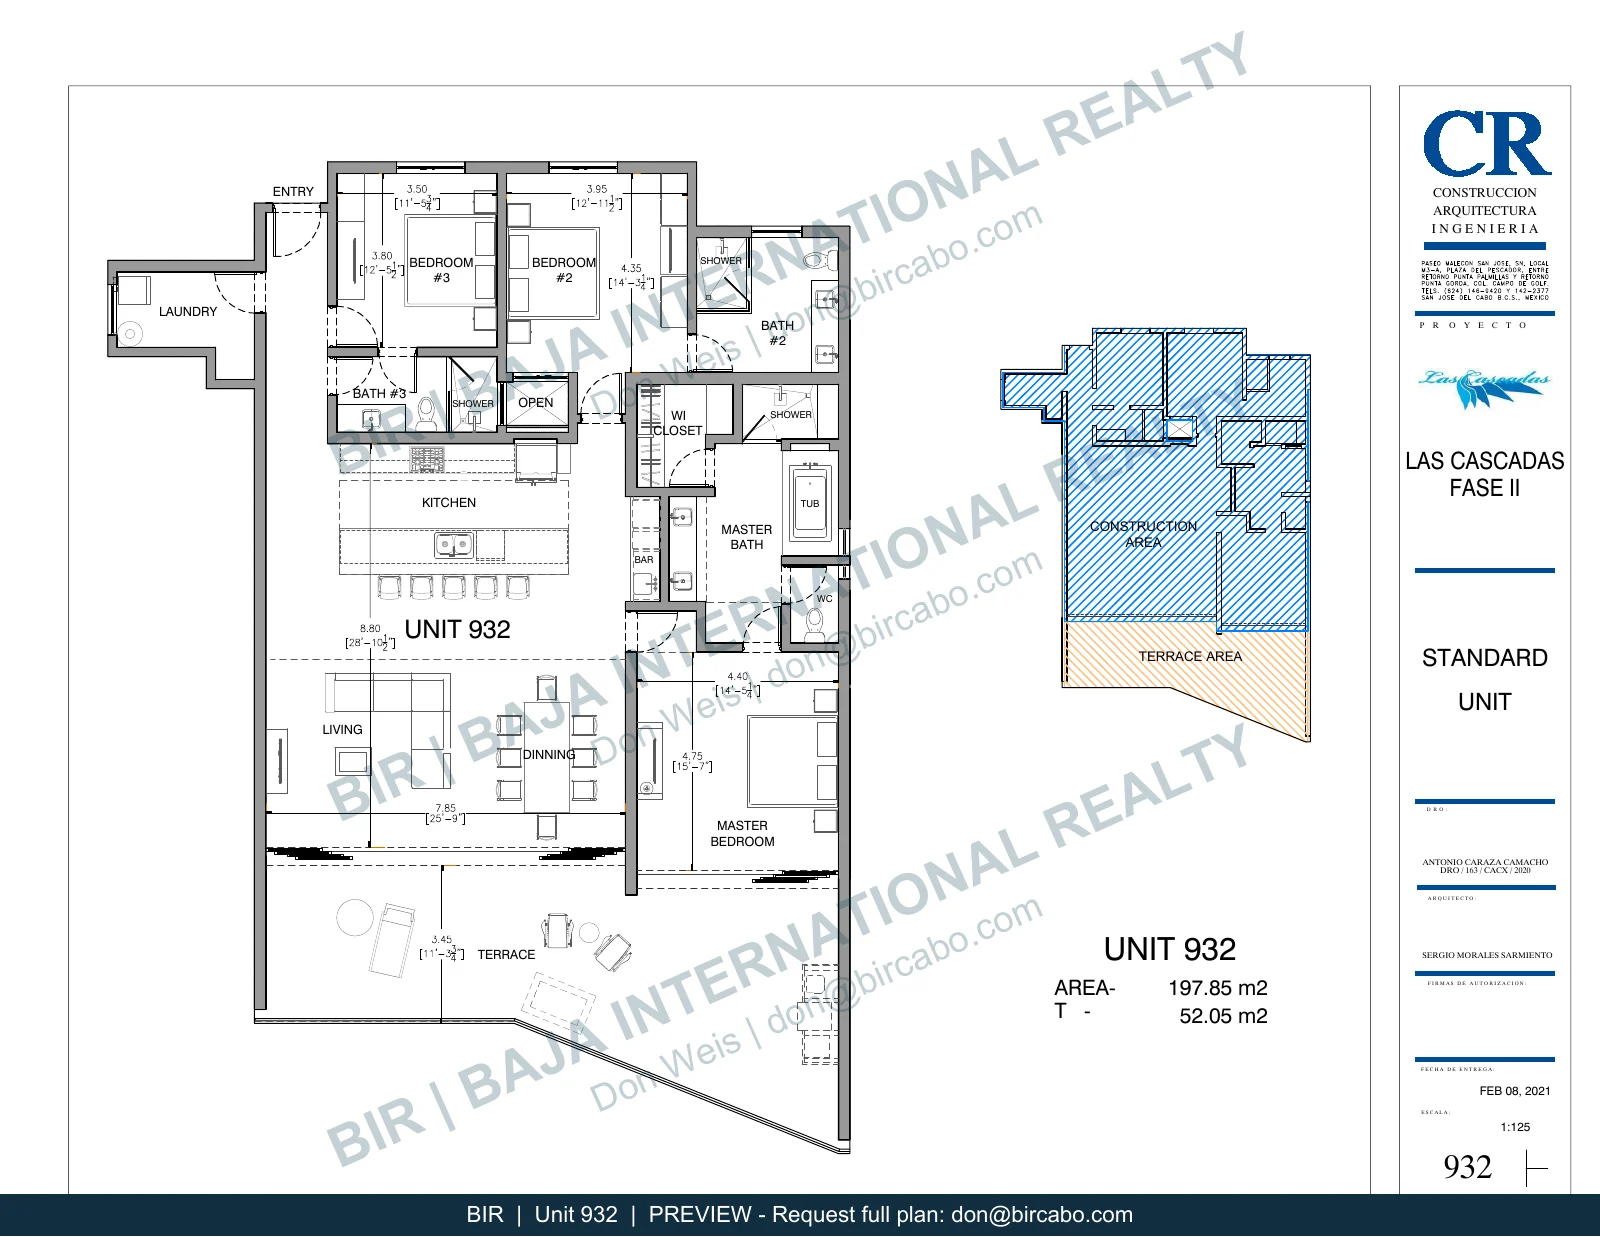 View floor planSend an inquiry
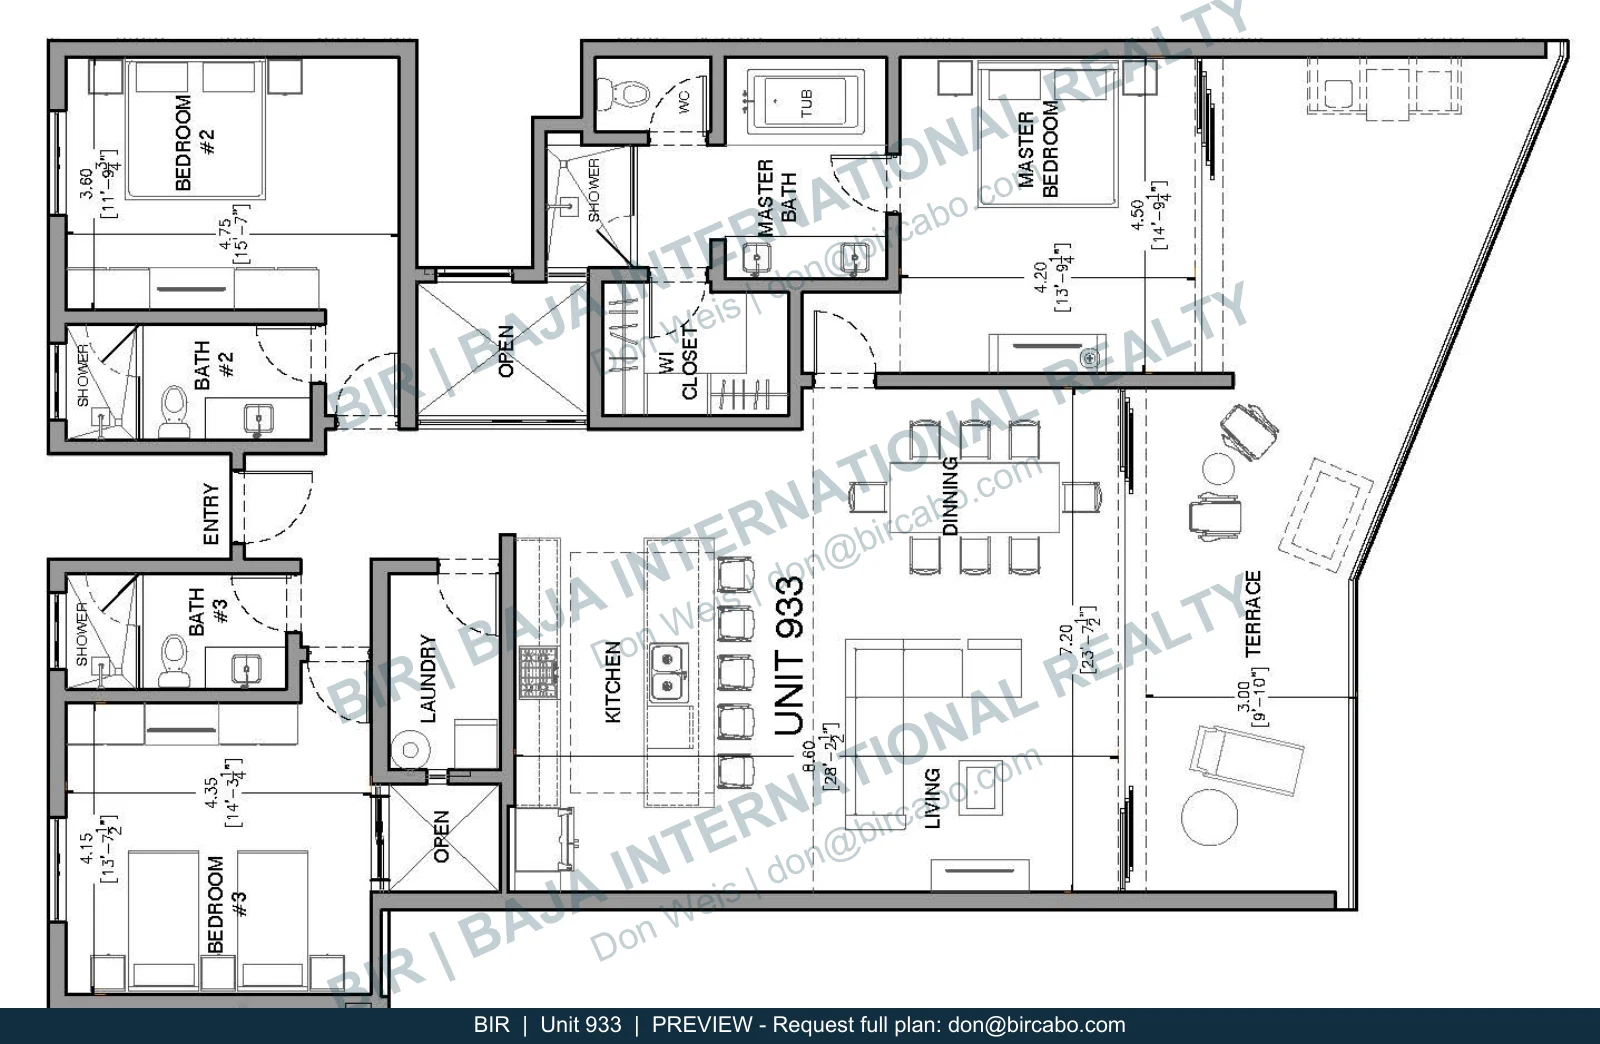 View floor planSend an inquiry
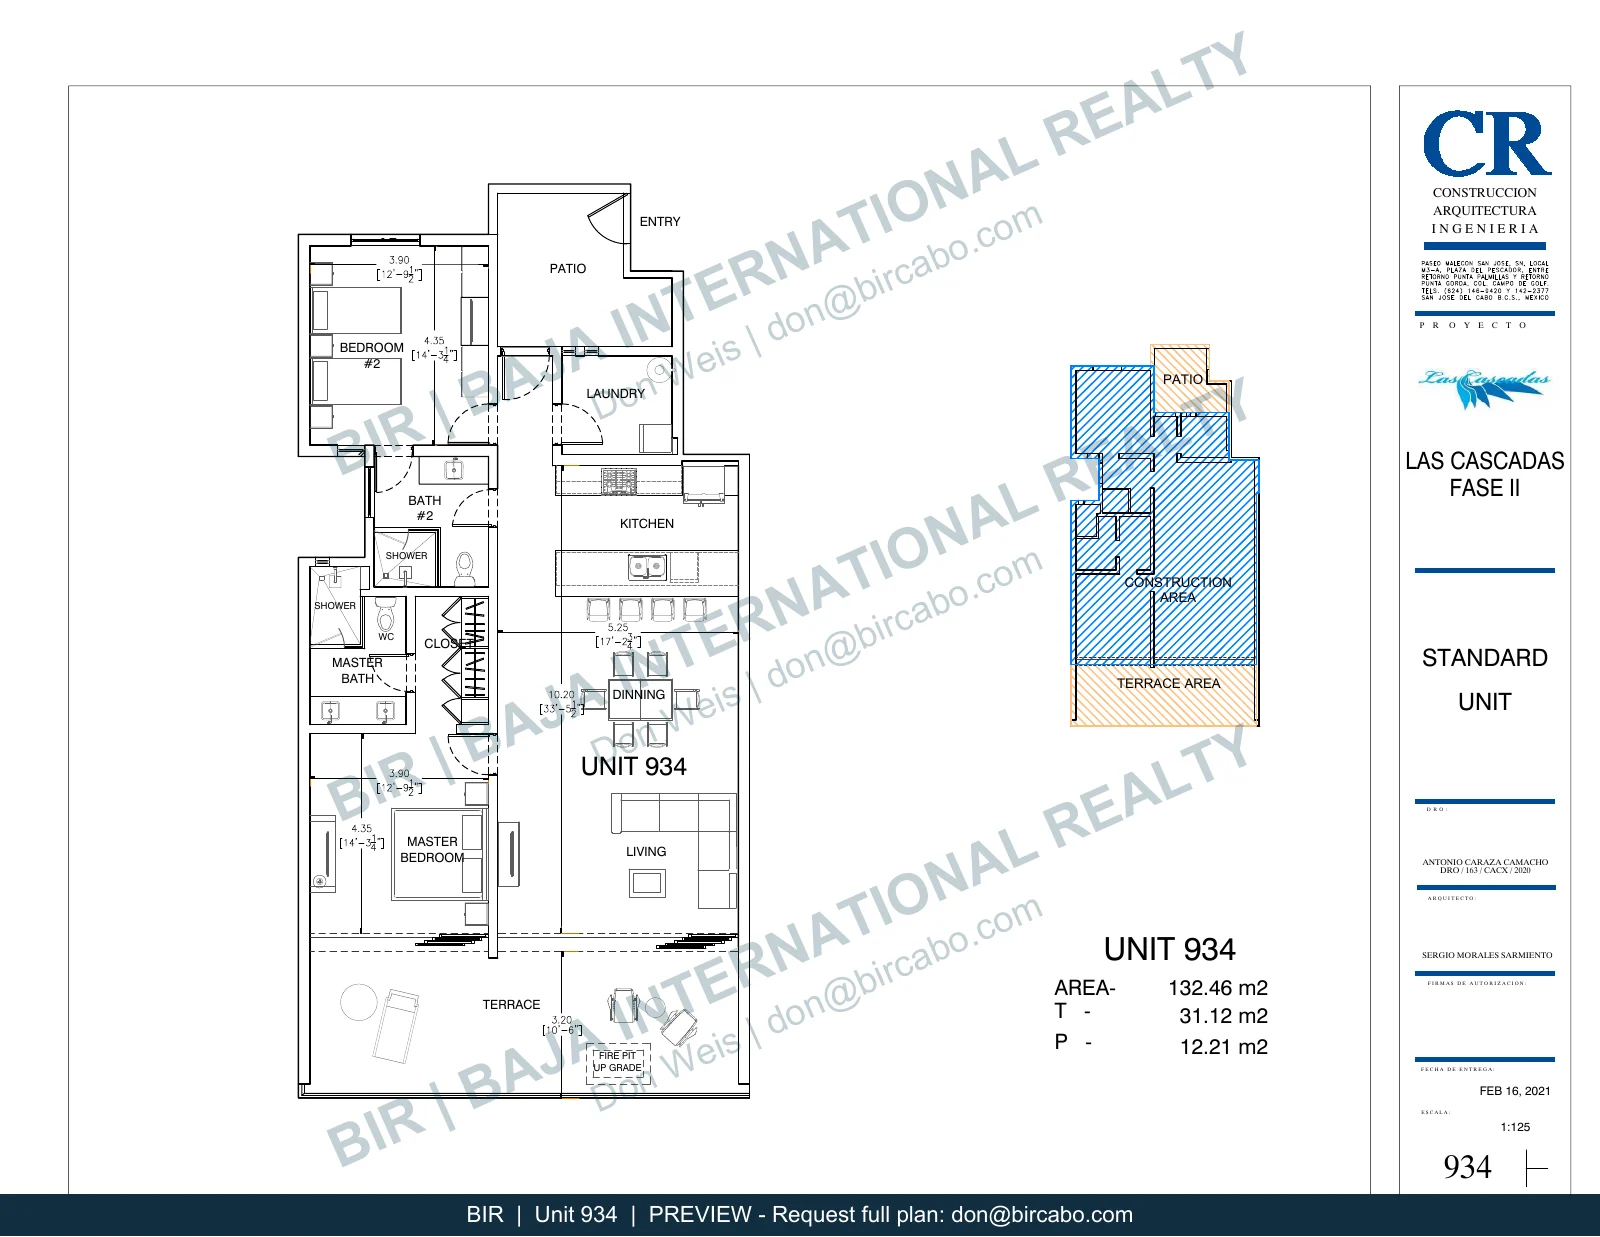 View floor planSend an inquiry
Explore our Pedregal condo community guide and complete buyer’s guide as you plan your purchase.
Tell BIR how you plan to use your condo. We can help you compare available resales, outdoor space, layout, parking and individual upgrades.
Give buyers a reason to choose yours.
Over the years, I’ve learned that selling a condo starts with understanding what makes it different. When buyers see several seemingly identical homes, they may feel little urgency to choose one. A distinctive feature can give them a reason to look closer.
At Las Cascadas, individuality was part of the development from the start. Owners and returning guests know how much the residences differ. I helped propose many of those changes, working with a developer who was willing to make them happen.
While Phase 1 was under construction, Building 3 was planned with three smaller, standard two-bedroom condos on each of floors 1–3. I asked whether the third floor could instead have two larger “Grande 2 Bedroom” condos. The developer agreed.
Making that change required revised supports and a steel I-beam. The resulting space allowed ducting for central air conditioning and a recessed kitchen ceiling—a feature carried through the rest of the project. Having a willing developer was essential to turning those ideas into homes.
Entrance patios were first introduced in Buildings 4 and 5, along with options for fire pits, outdoor BBQ kitchens, built-in bars, storage units and enclosed garages. These choices gave buyers more ways to make their residences their own.
Building 6 originally had standard front decks planned. As the project’s only L-shaped building, it offered an opportunity for angled decks that made better use of its configuration. It also introduced distinctive entrance patio layouts found only in Building 6.
The angled-deck idea continued in Building 7. In Building 9, the building itself was angled to accommodate more angled decks.
During construction of the final building, I noticed unused land in front of two condos and asked the developer whether it could become private yards. He agreed. Those spaces became private outdoor retreats with their own pools.
— Don Weis, Baja International Realty
At BIR, that firsthand knowledge helps us tell your condo’s story. Let’s discuss its distinctive features, pricing, and presentation—and how to bring them to buyers’ attention.
Send an inquiry